
BEDS3
BATHS3
SQUARE FEET2,230
MLS#202624723
STATUSActive
PROPERTY TYPEResidential - Single Family
SUBDIVISIONBlue Grass Addition
SCHOOLSpokane Dist 81
Property Description
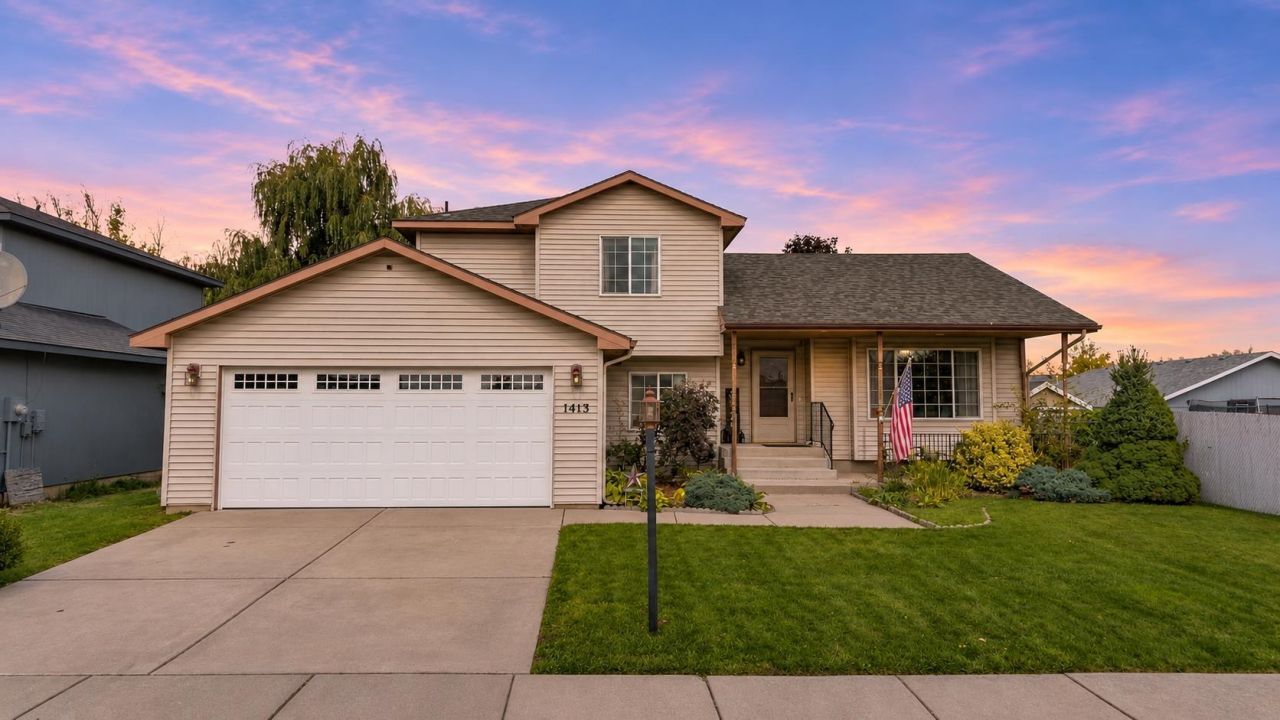
A new roof, garage door, and water heater?many of the big-ticket updates are already taken care of in this inviting 3-bedroom, 3-bath home in Spokanes Lidgerwood neighborhood! Enjoy added peace of mind along with generous space and a flexible multi-level layout. Vaulted ceilings create a bright, airy feel, while multiple living areas offer room to gather, entertain, or spread out. A welcoming living room, spacious family room off the kitchen, and additional lower-level space provide options for a home office, hobbies, or cozy movie nights. The kitchen features newer appliances, a pantry, and casual dining area, with all appliances included. The spacious primary suite offers a walk-in closet and private bath. Outside, enjoy a fully fenced backyard, smart sprinkler system, and storage shed. With a smart thermostat, no HOA, and shopping nearby, this home brings together thoughtful updates, everyday convenience, and room to make it your own.
Property Features
Property Type: Residential - Single Family
Basement: Yes
Basement: Partial, Finished, Rec/Family Area
Garage: 2 car attached
Roof Type: Composition
Stories: 2.0
Year Built: 2002
Feature Descriptions
Additional Structures: Stge Shd
Days on Site: 59
Dining: Informal, Eat Bar
Exterior: Vinyl Siding
Family/Recroom: Bsmt,1st Flr, Off Kit, Formal LR
Fireplace: Gas
Heating/Cooling: Gas, Forced Air
Interior: Pantry, Cathedral Ceiling(s)
Lot: Sprinkler - Automatic, Level, Fencing, Garden
Parcel#: 36282.1908
Parking: Attached
Primary Bedroom: Wlkin Clst, Full Bath,2nd Flr
Special View Info: Territorial
SQ. FT. Total: 2230
Local Schools
High School: Rogers
Middle School: Garry
Elementary School: Arlington
School District: Spokane Dist 81
Listed By / Shown By
Listed By
Agency Name: eXp Realty, LLC
Shown By
Agent Name: Morgan Baxter
Agent Phone: (509) 590-9614
Agency Title: Coldwell Banker Tomlinson

Estimate Your Payment
Estimated Payment
$ 1,082.16 per month $956.77 Principal & Interest $0.00 Property Tax (data not provided by mls) $125.39 Homeowner's Insurance
1413 E Clover St | MLS# 202624723
This single family home located at 1413 E Clover St, Spokane, WA 99217 is currently listed for sale with an asking price of $429,900. This property was built in 2002 and has 3 bedrooms with 2230 sq. ft. E Clover St is located in the Blue Grass Addition subdivision within the Spokane Dist 81 school district. Search Blue Grass Addition real estate on mbaxter.cbspokane.com today.