
BEDS5
BATHS3
SQUARE FEET3,048
MLS#202626978
STATUSActive
PROPERTY TYPEResidential - Single Family
SCHOOLWest Valley
Property Description
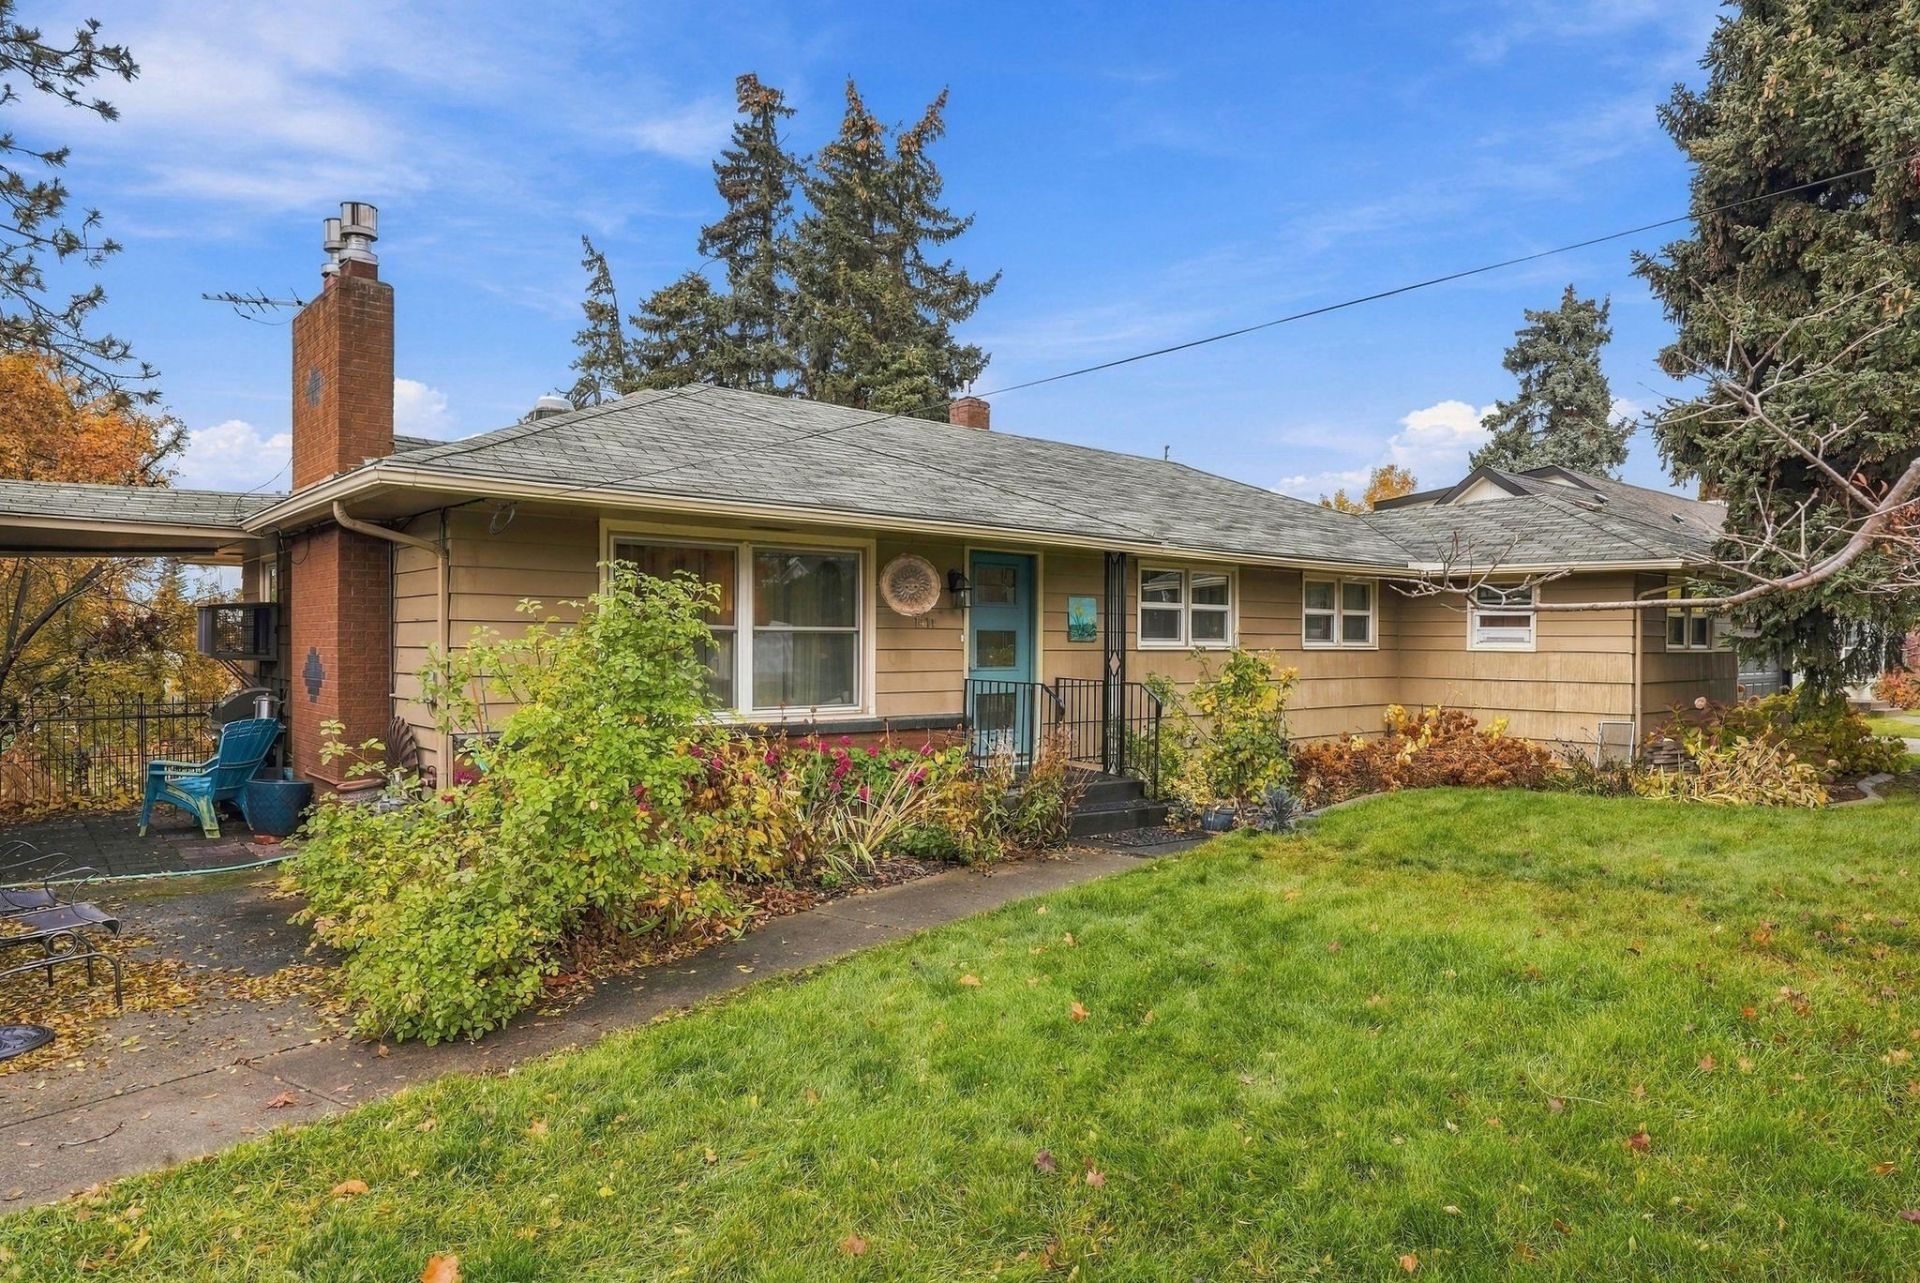
Well maintained and timelessly updated rancher offering comfort, space, and versatility! The open concept main living area features a welcoming living room with gas fireplace and a beautifully appointed kitchen with custom cabinetry, Corian countertops, and stainless-steel appliances. With 5 bedrooms and 3 full bathrooms, there is room for everyone. The finished walk out basement offers excellent potential for an in-law suite, complete with a full kitchen, family room with gas fireplace, bedroom, and full bathroom. Situated on over half an acre, the property boasts a beautiful park like setting with apple and cherry trees, grapevines, and raised garden beds with a watering system. Enjoy the privacy and convenience of a fully fenced yard. A wonderful blend of classic charm, thoughtful updates, and flexible living space! AC replaced in 2018, windows replaced in 2009, Furnace replaced in 2012.
Property Features
Property Type: Residential - Single Family
Basement: Yes
Basement: Full, Finished, Daylight, Rec/Family Area, Laundry, Walk-Out Access
Fenced: Yes
Garage: 2
Lot Size: 0.62 Acres
Roof Type: Composition
Stories: 1.0
Taxes: $4,252
Year Built: 1954
Feature Descriptions
Days on Site: 9
Dining: Kit Eat Sp
Electrical: Breakers,200 AMP
Exterior: Wood Siding
Family/Recroom: Bsmt,1st Flr
Fireplace: Gas
Heating/Cooling: Gas, Forced Air, Baseboard
Interior: Hot Water, In-Law Floorplan, Solar Tube(s)
Lot: Fenced Yard, Sprinkler - Automatic, Oversized Lot, Fencing, Surveyed, Garden, Orchard(s)
Lot Dimensions: 269 X 100
Parcel#: 45172.0716
Parking: Detached
Primary Bedroom: Dbl Clst,1st Flr
SQ. FT. Total: 3048
Local Schools
High School: West Valley
Middle School: Centennial
Elementary School: Arthur B Ness
School District: West Valley
Listed By / Shown By
Listed By
Agency Name: RE/MAX Inland Empire
Shown By
Agent Name: Morgan Baxter
Agent Phone: (509) 590-9614
Agency Title: Coldwell Banker Tomlinson

Estimate Your Payment
Estimated Payment
$ 1,575.19 per month $1,079.40 Principal & Interest $354.33 Property Tax $141.46 Homeowner's Insurance
1411 N Locust Rd | MLS# 202626978
This single family home located at 1411 N Locust Rd, Spokane Valley, WA 99206 is currently listed for sale with an asking price of $485,000. This property was built in 1954 and has 5 bedrooms with 3048 sq. ft. N Locust Rd is located within the West Valley school district. Search Spokane Valley real estate on mbaxter.cbspokane.com today.