
BEDS3
BATHS3
SQUARE FEET2,315
MLS#26-7533
STATUS
PROPERTY TYPEResidential - Single Family
SUBDIVISIONLake Forest West
SCHOOLCDA - 271
Property Description
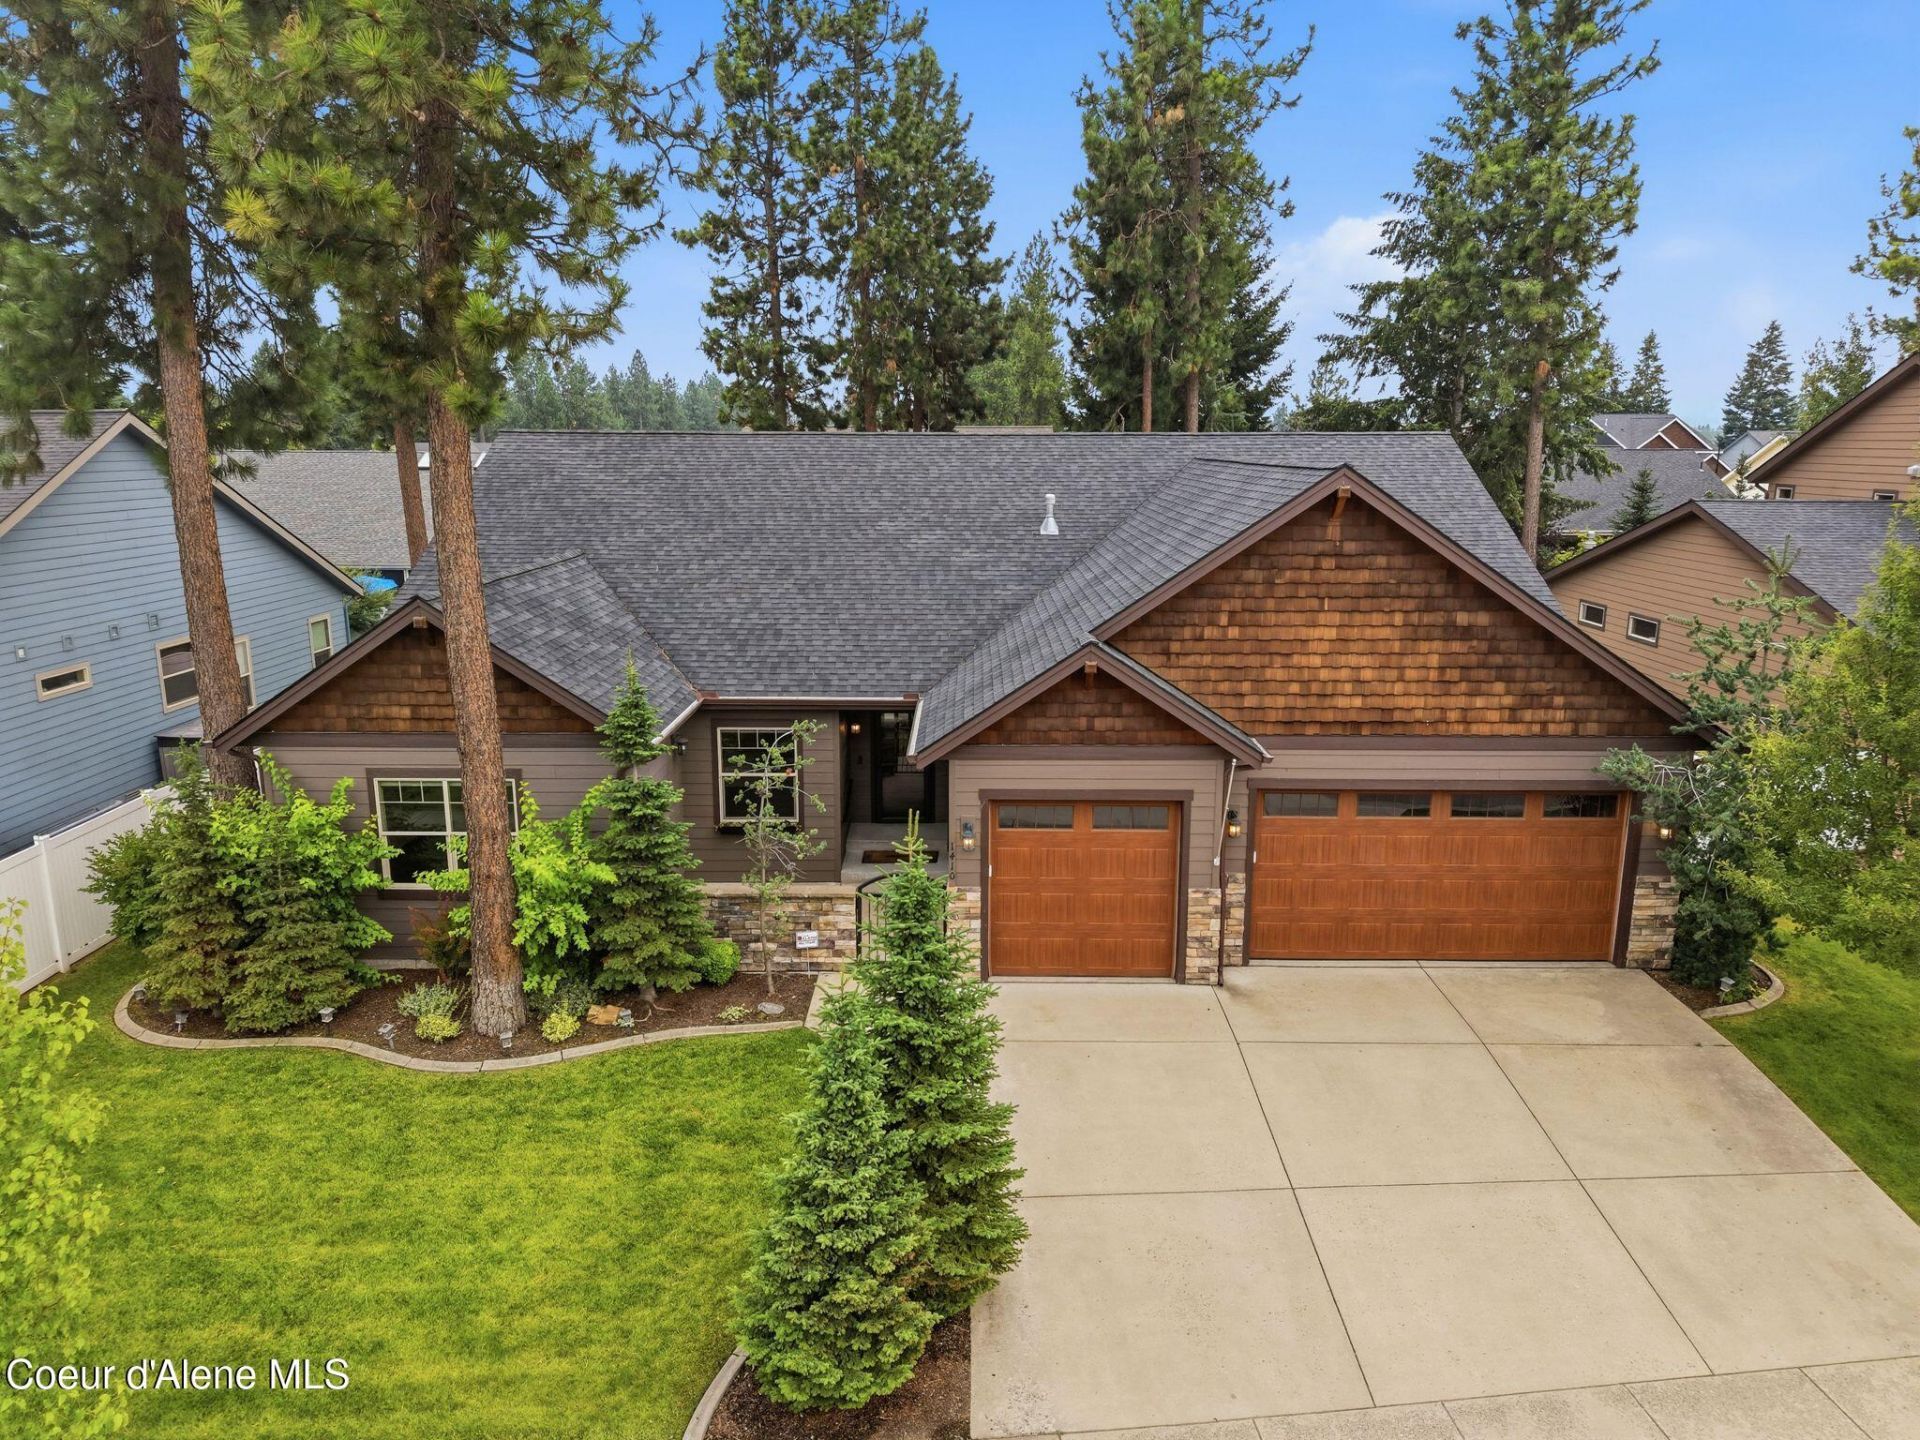
SINGLE LEVEL LIVING in beautiful Lake Forest West, where towering pine trees dot the manicured landscape! This centrally located 2315 sf ft home provides the perfect blend of comfort and space. Offering 3 bedrooms, 2.5 baths with a split floor plan that maximizes privacy. Enjoy both a formal living room and cozy great room with a gas fireplace and raised tile hearth. The spacious kitchen offers granite countertops with a sizeable island, stainless-steel gas cooktop, wall oven and dedicated pantry space. High-end laminate wood flooring adds warmth to the home and varying ceiling heights of 10' to 14', give the home a spacious open feel. Enjoy the custom bar with a Perlick beverage cooler while casually lounging or hosting guests. A wall of windows frame the inviting backyard, which offers a large covered porch, beautifully landscaped beds with concrete edging, vinyl fencing for privacy and a custom-built storage shed. Additional features include a heated oversized 3-car garage with 8' doors, a charming gated courtyard, full irrigation system, gutter guards, A/C, and a security system. Conveniently located near shopping centers, restaurants, schools and approximately 3.4-miles from the medical corridor.
Property Features
Property Type: Residential - Single Family
Basement: Crawl Space
Cooling: Central Air
Garage: 3
Heating: Natural Gas, Fireplace(s), Forced Air, Furnace
Lot Size: 0.21 Acres
Roof Type: Composition
Taxes: $3,026
Year Built: 2015
Feature Descriptions
Appliance(S): Gas Range, Gas Dryer, Gas Water Heater, Wall Oven, Refrigerator, Microwave, Disposal, Dishwasher, Cooktop
Days on Site: 30
Exterior: Rain Gutters, Lawn
Exterior: Fiber Cement
Fireplace: Gas
Flooring: Laminate, Vinyl, Carpet
Foundation: Concrete Perimeter
Foundation: Concrete Perimeter
Interior: Cable Internet Available, Fireplace, High Speed Internet, Washer Hookup
Lot: Sprinklers In Rear, Sprinklers In Front, Open Lot, Landscaped, Level
Patio/Porch: Covered Porch
Road: Paved
Sewer: Public Sewer
Water: Public
Local Schools
School District: CDA - 271
Listed By / Shown By
Listed By
Agency Name: Windermere/Coeur d'Alene Realty Inc
Shown By
Agent Name: Morgan Baxter
Agent Phone: (509) 590-9614
Agency Title: Coldwell Banker Tomlinson

Estimate Your Payment
Estimated Payment
$ 2,265.95 per month $1,780.45 Principal & Interest $252.17 Property Tax $233.33 Homeowner's Insurance
1410 W Ashmont Way | MLS# 26-7533
This single family home located at 1410 W Ashmont Way, Coeur d Alene, ID 83815 is currently listed for sale with an asking price of $799,999. This property was built in 2015 and has 3 bedrooms with 2315 sq. ft. W Ashmont Way is located in the Lake Forest West subdivision within the CDA - 271 school district. Search Lake Forest West real estate on mbaxter.cbspokane.com today.