
BEDS4
BATHS2
SQUARE FEET1,932
MLS#202622295
STATUSPending
PROPERTY TYPEResidential - Single Family
SCHOOLCentral Valley
Property Description
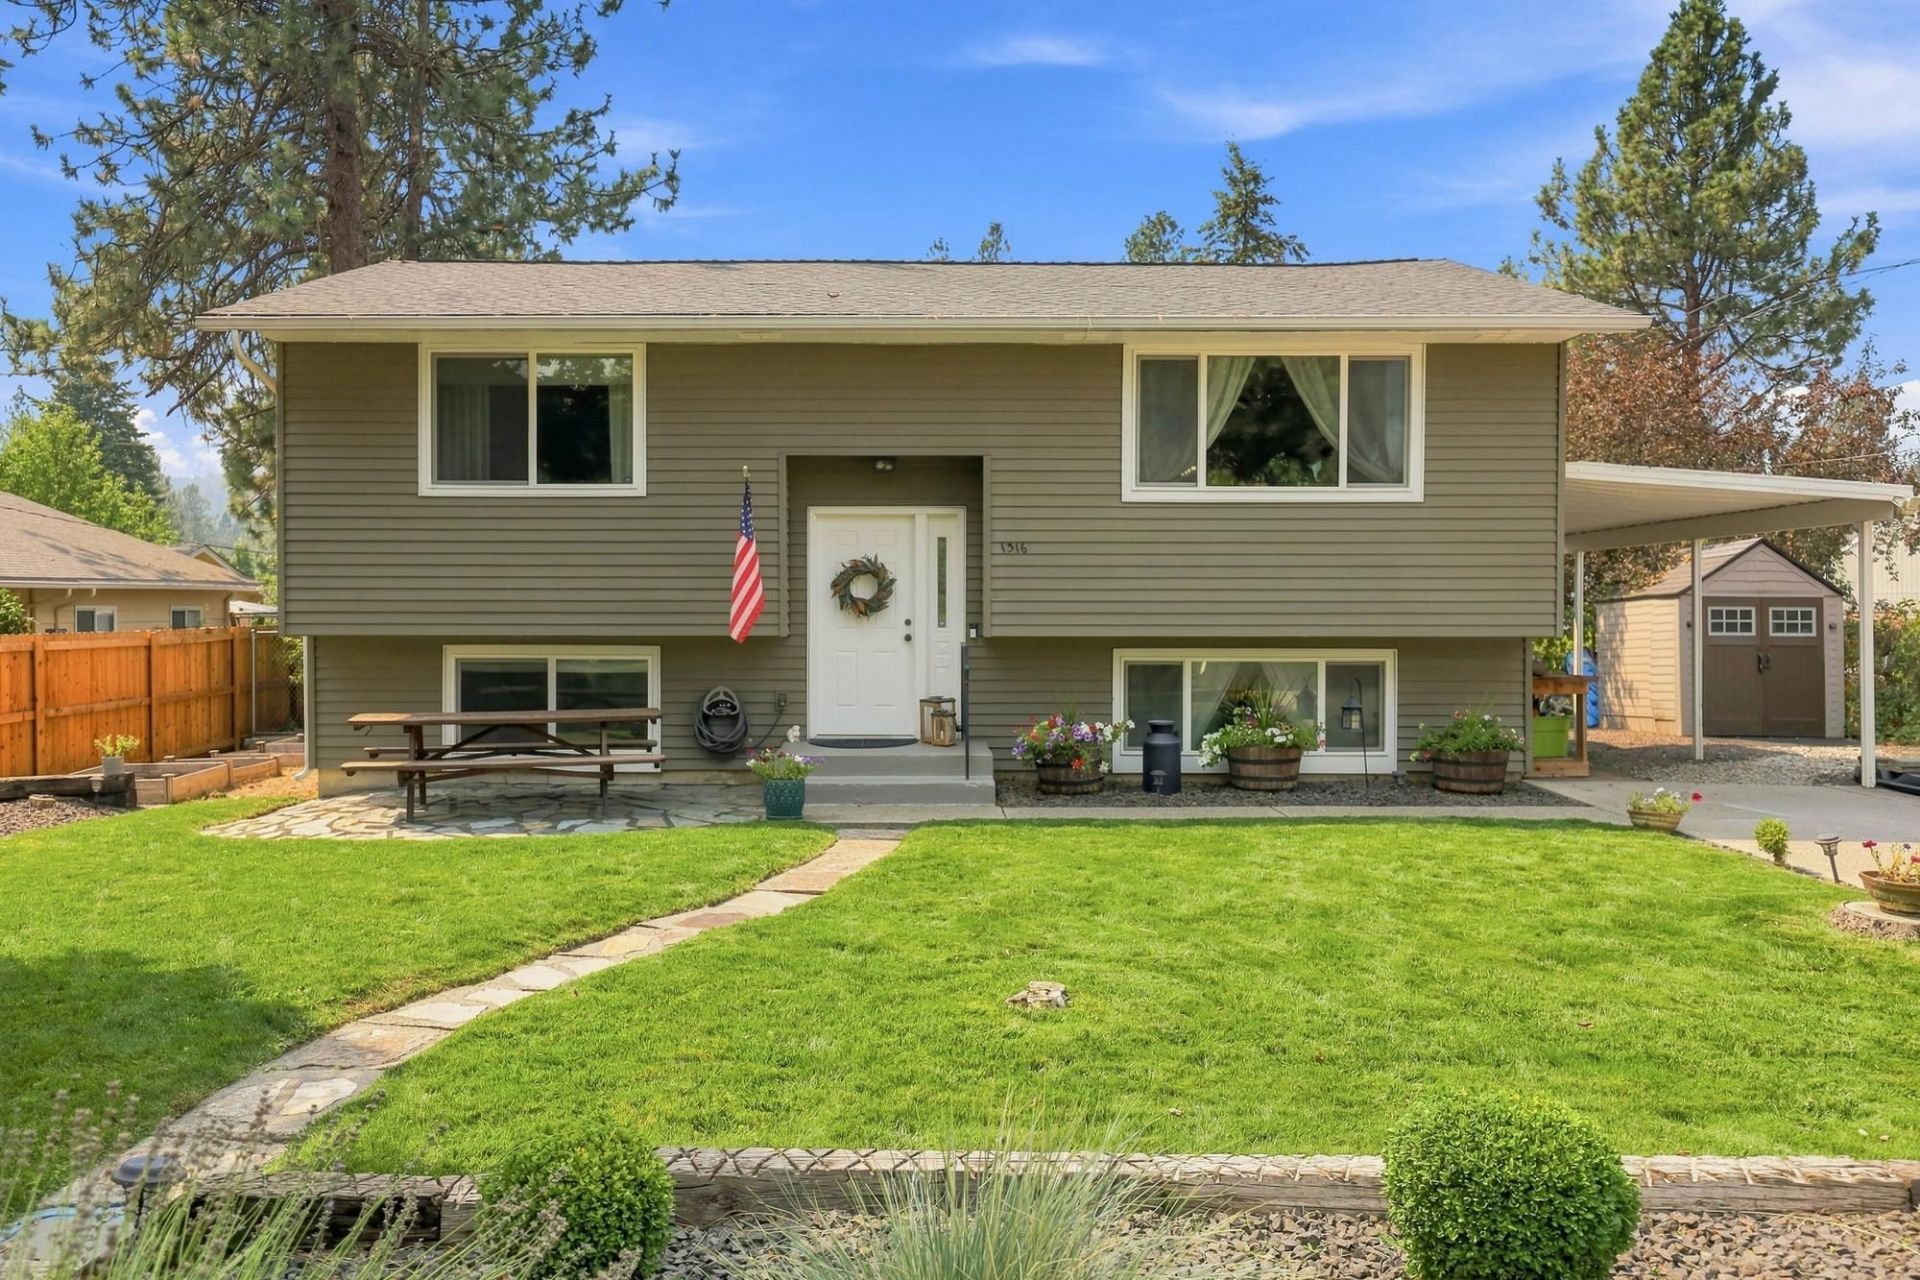
Renovated and move-in ready, this beautifully updated Spokane Valley home combines designer-inspired finishes, an open-concept layout, and a private backyard - all in the desirable Central Valley School District. The stunning kitchen is the heart of the home, featuring quartz countertops, a large island, abundant cabinetry, and durable LVP flooring that flows seamlessly into the dining and living areas. The main floor offers two bedrooms and a full bath, while the lower level features two additional bedrooms, a second bathroom, a spacious family room, utility room with extra storage, and a separate exterior entrance. Step outside to the covered deck overlooking the beautifully landscaped, fully fenced .26 acre yard with garden space. The covered carport, storage shed, and ample off-street parking complete this exceptional property.
Property Features
Property Type: Residential - Single Family
Basement: Full, Finished, Rec/Family Area, Laundry, Walk-Out Access
Basement: Yes
Fenced: Yes
Lot Size: 150 X 75
Roof Type: Composition
Stories: 2.0
Taxes: $3,796
Year Built: 1972
Feature Descriptions
Additional Structures: Stge Shd
Days on Site: 13
Dining: Informal, Eat Bar
Exterior: Wood Siding
Family/Recroom: Bsmt,1st Flr, Off Kit
Heating/Cooling: Natural Gas, Forced Air
Interior: Hot Water, Kitchen Island
Lot: Fenced Yard, Level, Secluded, Oversized Lot, Garden
Lot Dimensions: 150 X 75
Parcel#: 45204.2633
Parking: Carport, Off Site
Primary Bedroom: Dbl Clst,1st Flr
SQ. FT. Total: 1932
Local Schools
High School: University
Middle School: Bowdish
Elementary School: University
School District: Central Valley
Listed By / Shown By
Listed By
Agency Name: eXp Realty, LLC Branch
Shown By
Agent Name: Morgan Baxter
Agent Phone: (509) 590-9614
Agency Title: Coldwell Banker Tomlinson

Estimate Your Payment
Estimated Payment
$ 1,272.88 per month $845.72 Principal & Interest $316.33 Property Tax $110.83 Homeowner's Insurance
1316 S Herald Rd | MLS# 202622295
This single family home located at 1316 S Herald Rd, Spokane Valley, WA 99206 is currently listed for sale with an asking price of $380,000. This property was built in 1972 and has 4 bedrooms with 1932 sq. ft. S Herald Rd is located within the Central Valley school district. Search Spokane Valley real estate on mbaxter.cbspokane.com today.