
BEDS3
BATHS2
SQUARE FEET1,842
MLS#202622452
STATUSPending
PROPERTY TYPEResidential - Single Family
SUBDIVISIONOpportunity Etal
SCHOOLSpokane Valley
Property Description
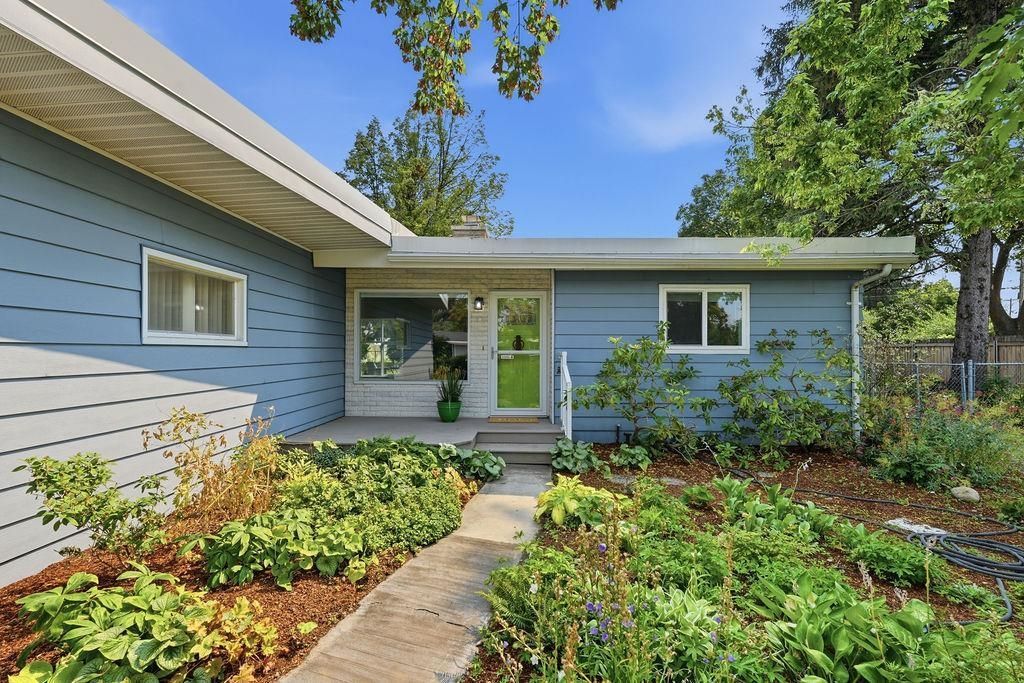
Welcome to The Blue House?a beloved home lovingly cared for by the same owner for over 60 years! Located in the heart of Spokane Valley, this charming 3-bedroom, 2-bath home offers comfortable one-level living on a spacious .30-acre lot. The bright kitchen with adjoining dining area opens to a recently updated sunroom, while the additional family room offers plenty of space for gatherings, hobbies, or your own updates and personal touches. A second bathroom was added in 2010, creating a spacious and functional primary bath. The owners love of gardening shines throughout the beautifully landscaped yard, featuring mature trees and colorful perennials. Recent improvements include a 3-year-old roof, new electrical in 21, new hot water tank, updated sunroom windows, new kitchen flooring, and new garage door opener. Conveniently located near schools, restaurants, shopping, and everyday amenities, The Blue House offers a rare opportunity to make this cherished home your own!
Property Features
Property Type: Residential - Single Family
Basement: None
Fenced: Yes
Garage: 1 car attached
Lot Size: 142 X 90
Roof Type: Composition
Taxes: $3,628
Year Built: 1954
Feature Descriptions
Accessibility: Grab Bars Throughout
Days on Site: 8
Dining: Informal
Electrical: 200 AMP
Exterior: Steel Frame
Family/Recroom: 1st Flr, Great room
Fireplace: Woodburning Fireplce
Heating/Cooling: Electric, Baseboard, Hot Water
Interior: Pantry, Cathedral Ceiling(s)
Lot: Fenced Yard, Sprinkler - Automatic, Treed, Level, Oversized Lot, Garden
Lot Dimensions: 142 X 90
Parcel#: 45224.1217
Parking: Attached, Slab, Garage Door Opener
Primary Bedroom: 1st Flr
SQ. FT. Total: 1842
Local Schools
High School: University
Middle School: North Pines
Elementary School: McDonald
School District: Spokane Valley
Listed By / Shown By
Listed By
Agency Name: Windermere Manito, LLC
Shown By
Agent Name: Morgan Baxter
Agent Phone: (509) 590-9614
Agency Title: Coldwell Banker Tomlinson

Estimate Your Payment
Estimated Payment
$ 1,087.71 per month $694.38 Principal & Interest $302.33 Property Tax $91.00 Homeowner's Insurance
13120 E 11th Ave | MLS# 202622452
This single family home located at 13120 E 11th Ave, Spokane Valley, WA 99216 is currently listed for sale with an asking price of $312,000. This property was built in 1954 and has 3 bedrooms with 1842 sq. ft. E 11th Ave is located in the Opportunity Etal subdivision within the Spokane Valley school district. Search Opportunity Etal real estate on mbaxter.cbspokane.com today.