
BEDS6
BATHS3
SQUARE FEET3,246
MLS#202622115
STATUSActive
PROPERTY TYPEResidential - Single Family
SCHOOLCentral Valley
Property Description
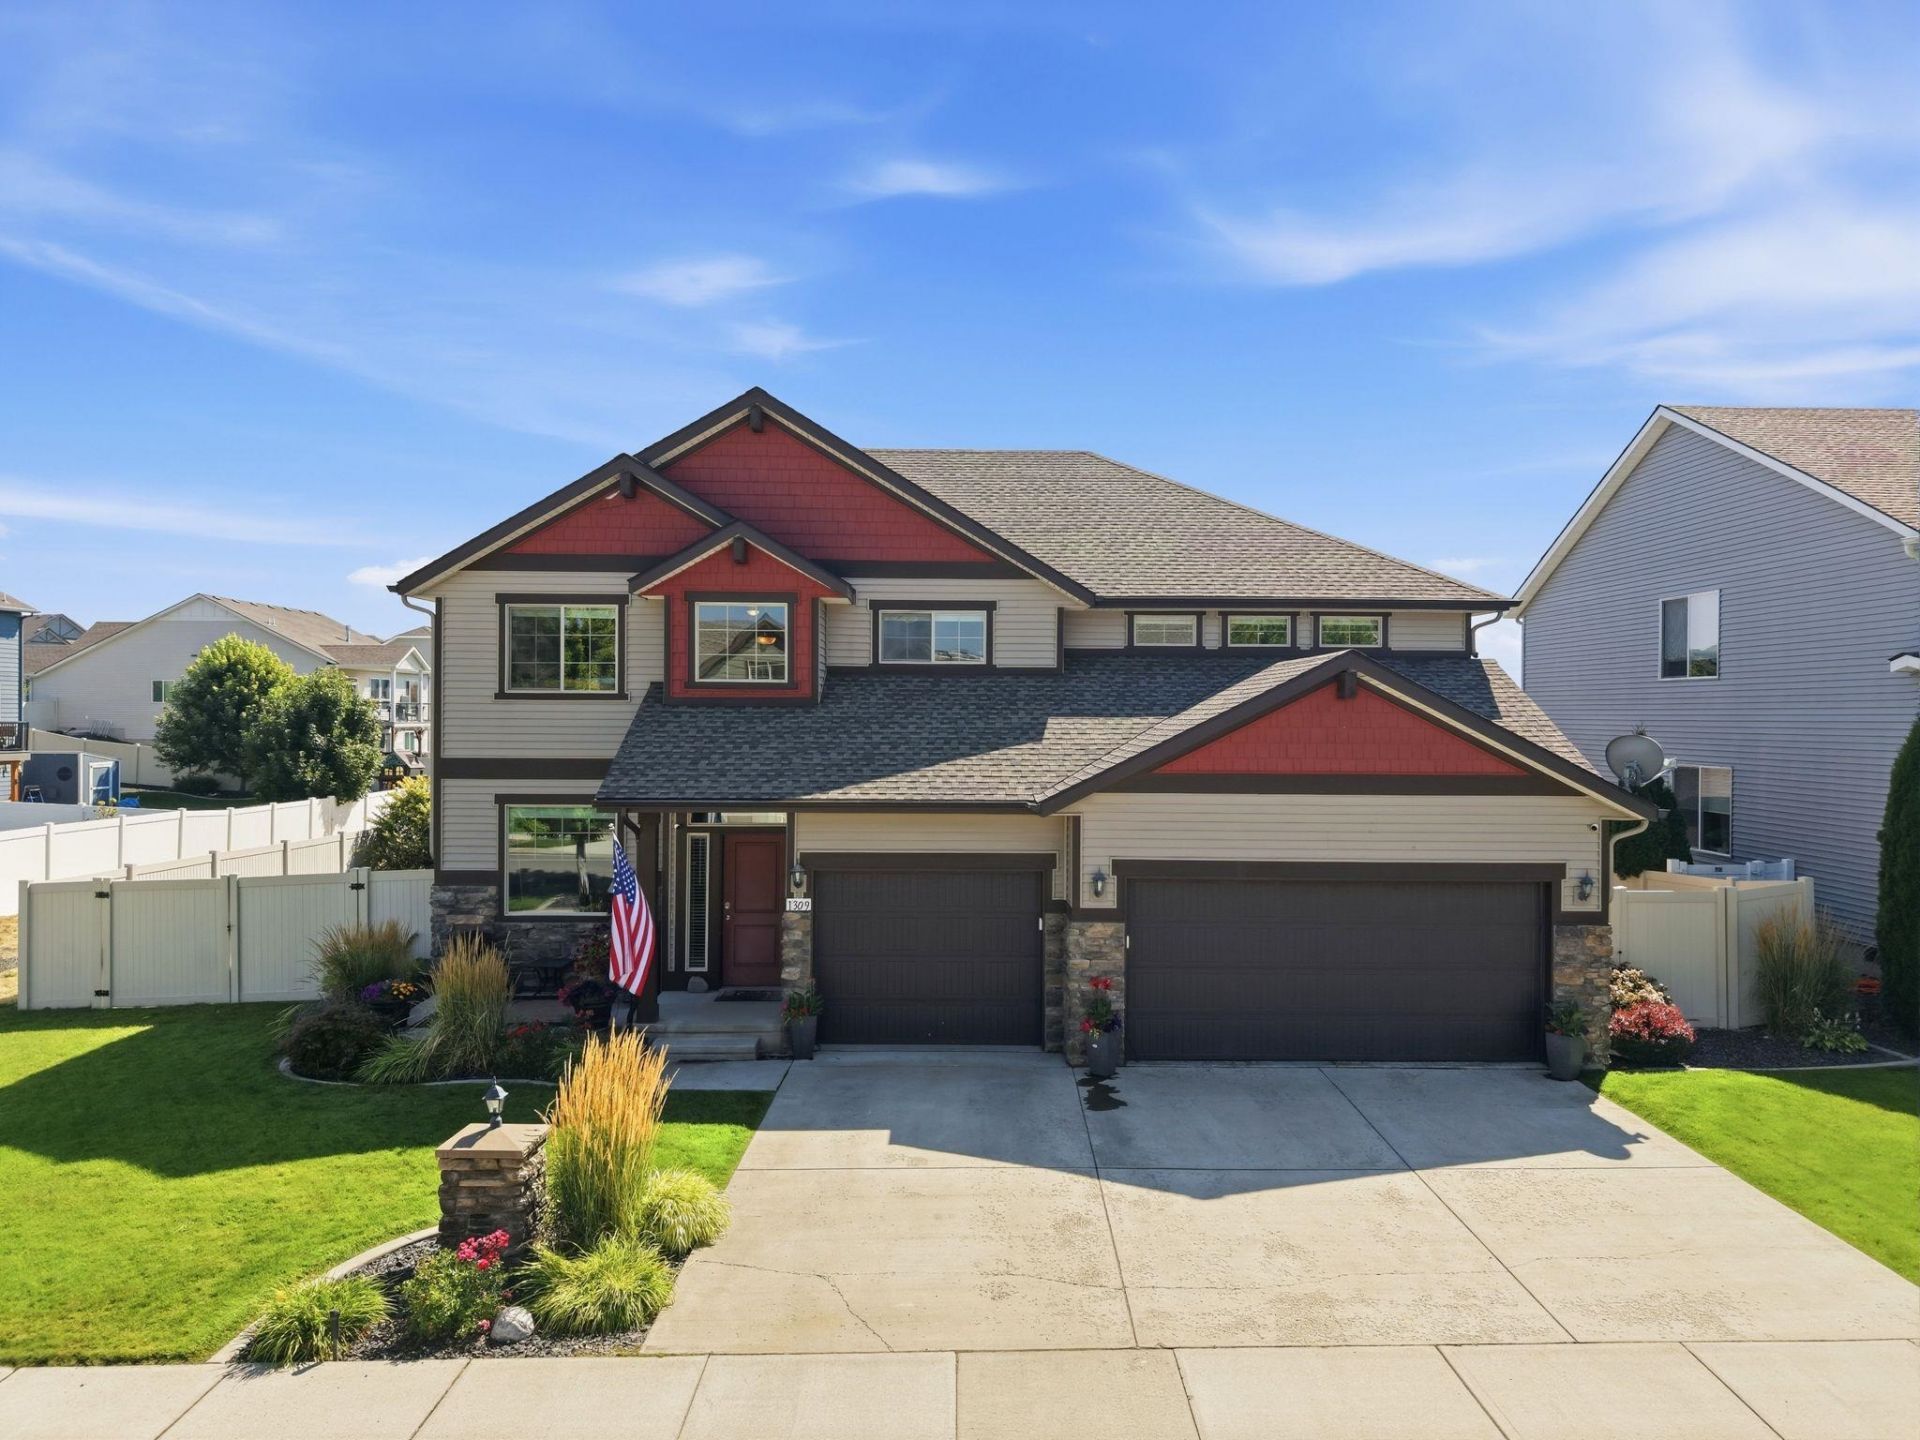
The best homes arent just about square footage?theyre about how they live, and this Twin Bridges home checks all the boxes. Located in the highly rated Central Valley School District, this 3,200+ sq ft two-story home offers 6 bedrooms, 3 bathrooms, an additional family room on the second floor, and a 3-car garage. The open-concept main level is designed for daily living & entertaining, featuring a kitchen with a large island, walk-in pantry, corner wine bar with beverage fridge, and seamless flow into the dining and living areas. Upstairs, the primary suite offers a walk-in closet and private ensuite, while additional bedrooms provide flexibility for family and guests. The backyard gives you the space you need, with nearly 1/3 of an acre, a covered patio, garden beds, and room for summer nights, play, and outdoor living. Nearby, enjoy Saltese Flats with miles of trails, plus easy access to shopping, dining, & everyday conveniences that make Twin Bridges one of Spokane Valleys most desirable neighborhoods.
Property Features
Property Type: Residential - Single Family
Basement: Crawl Space, None
Fenced: Yes
Garage: 3 car attached
Roof Type: Composition
Stories: 2.0
Year Built: 2015
Feature Descriptions
Additional Structures: Stge Shd
Days on Site: 16
Exterior: Stone Veneer
Family/Recroom: 2nd Flr
Heating/Cooling: Natural Gas, Forced Air, Heat Pump, Humidity Control
HOA Y/N: 1
Interior: Hot Water, Pantry, Kitchen Island
Lot: Views, Fenced Yard, Sprinkler - Automatic, Level, Open Lot, Oversized Lot, Border Public Land, Garden
Parcel#: 55203.2704
Parking: Attached
Primary Bedroom: Wlkin Clst,3/4 Bath, Dbl Sinks,2nd Flr
Special View Info: Mountain(s)
SQ. FT. Total: 3246
Local Schools
School District: Central Valley
Listed By / Shown By
Listed By
Agency Name: Avalon 24 Real Estate
Shown By
Agent Name: Morgan Baxter
Agent Phone: (509) 590-9614
Agency Title: Coldwell Banker Tomlinson

Estimate Your Payment
Estimated Payment
$ 1,824.99 per month $1,613.54 Principal & Interest $0.00 Property Tax (data not provided by mls) $211.46 Homeowner's Insurance
1309 S Mcmillan Rd | MLS# 202622115
This single family home located at 1309 S Mcmillan Rd, Greenacres, WA 99016 is currently listed for sale with an asking price of $725,000. This property was built in 2015 and has 6 bedrooms with 3246 sq. ft. S Mcmillan Rd is located within the Central Valley school district. Search Greenacres real estate on mbaxter.cbspokane.com today.