
BEDS5
BATHS3
SQUARE FEET3,133
MLS#26-8135
STATUS
PROPERTY TYPEResidential - Single Family
SUBDIVISIONNorth Place
SCHOOLPost Falls - 273
Property Description
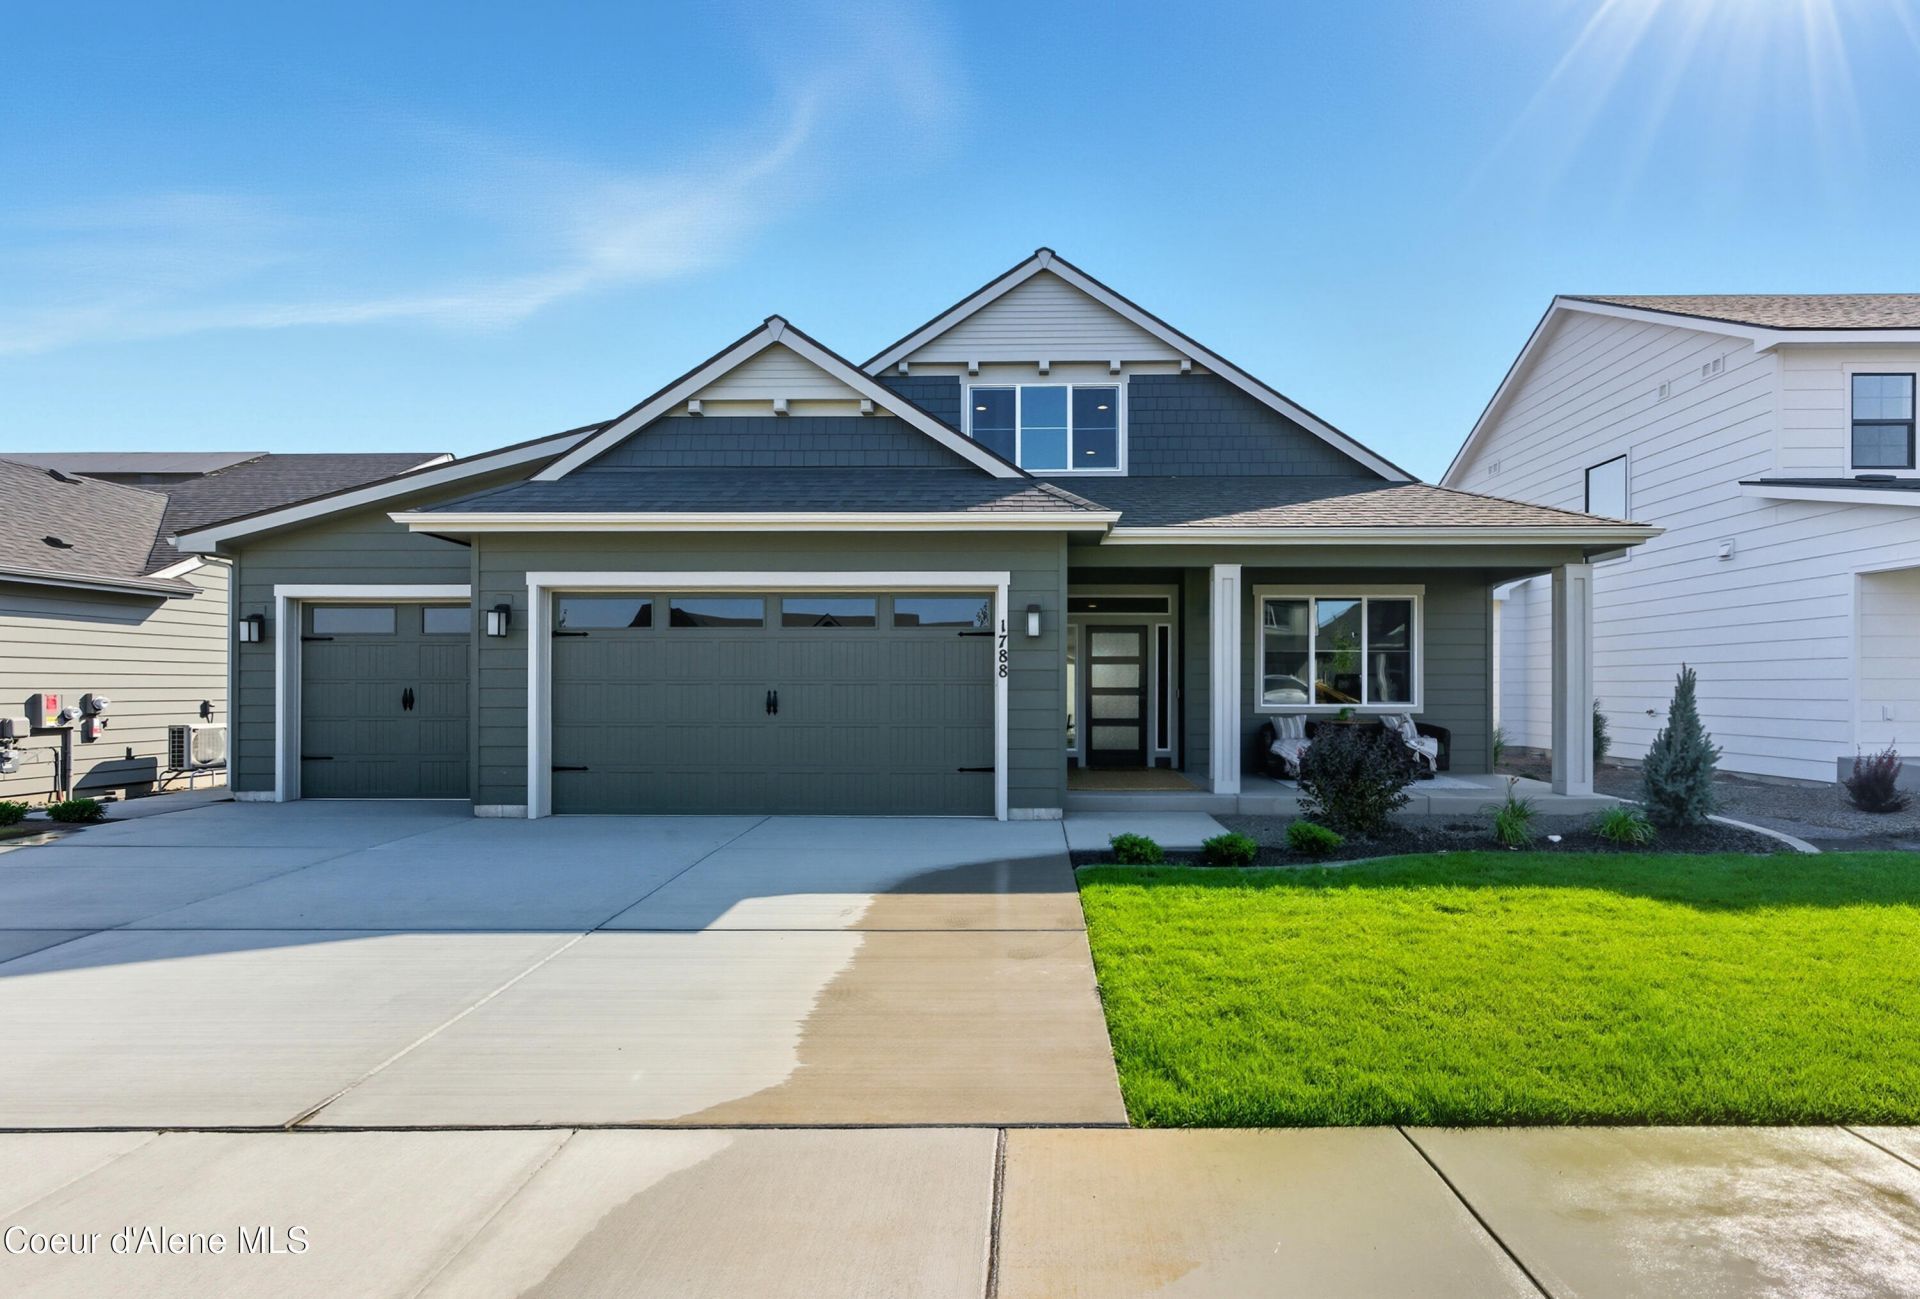
The Jasper +, offers a + suite with its own exterior entrance, including an extra bedroom, kitchen, and living space--perfect for guests or family members seeking additional comfort and privacy. Inside the main home, you'll find vaulted ceilings and a spacious layout. The chef's kitchen, complete with a walk-in pantry, opens to the dining room and great room, which lead out to the back patio. The secondary bedrooms and bathroom are located at the front of the home. The master suite features vaulted ceilings, a spa-like bathroom with a private commode, a large walk-in closet, and convenient direct access to the laundry room. The second floor offers a spacious fourth bedroom or bonus room. Trutina is a 55+ Community - Designed for a carefree lifestyle, these low maintenance homes include lawn care and snow removal, main floor living, and distinctive features throughout the home. Conveniently located near Prairie Falls Golf Club and nestled amid the Selkirk Mountains and Spokane River, Trutina at North Place offers the lifestyle you desire.
Property Features
Property Type: Residential - Single Family
Basement: Crawl Space
Cooling: Central Air
Garage: 3
Heating: Natural Gas, Electric, Forced Air, Heat Pump, Furnace
Lot Size: 0.20 Acres
Roof Type: Composition
Taxes: $0
Year Built: 2026
Feature Descriptions
Appliance(S): Gas Range, Gas Water Heater, Microwave, Disposal, Dishwasher
Days on Site: 14
Exterior: Lighting, Rain Gutters, Lawn
Exterior: Fiber Cement
Fireplace: Gas
Flooring: Carpet
Foundation: Concrete Perimeter
Foundation: Concrete Perimeter
Interior: Fireplace, Washer Hookup
Lot: Sprinklers In Rear, Sprinklers In Front, Open Lot, Landscaped
Patio/Porch: Covered Porch, Covered Patio
Road: Paved
Sewer: Public Sewer
Water: Public
Local Schools
School District: Post Falls - 273
Listed By / Shown By
Listed By
Agency Name: Coldwell Banker Schneidmiller Realty
Agency Phone: 800-829-2555
Shown By
Agent Name: Morgan Baxter
Agent Phone: (509) 590-9614
Agency Title: Coldwell Banker Tomlinson

Estimate Your Payment
Estimated Payment
$ 2,081.77 per month $1,840.56 Principal & Interest $0.00 Property Tax (data not provided by mls) $241.21 Homeowner's Insurance
1248 E Walton Ave | MLS# 26-8135
This single family home located at 1248 E Walton Ave , Post Falls, ID 83854 is currently listed for sale with an asking price of $827,006. This property was built in 2026 and has 5 bedrooms with 3133 sq. ft. E Walton Ave is located in the North Place subdivision within the Post Falls - 273 school district. Search North Place real estate on mbaxter.cbspokane.com today.