
BEDS4
BATHS3
SQUARE FEET2,619
MLS#202622717
STATUSActive
PROPERTY TYPEResidential - Single Family
SCHOOLCentral Valley
Property Description
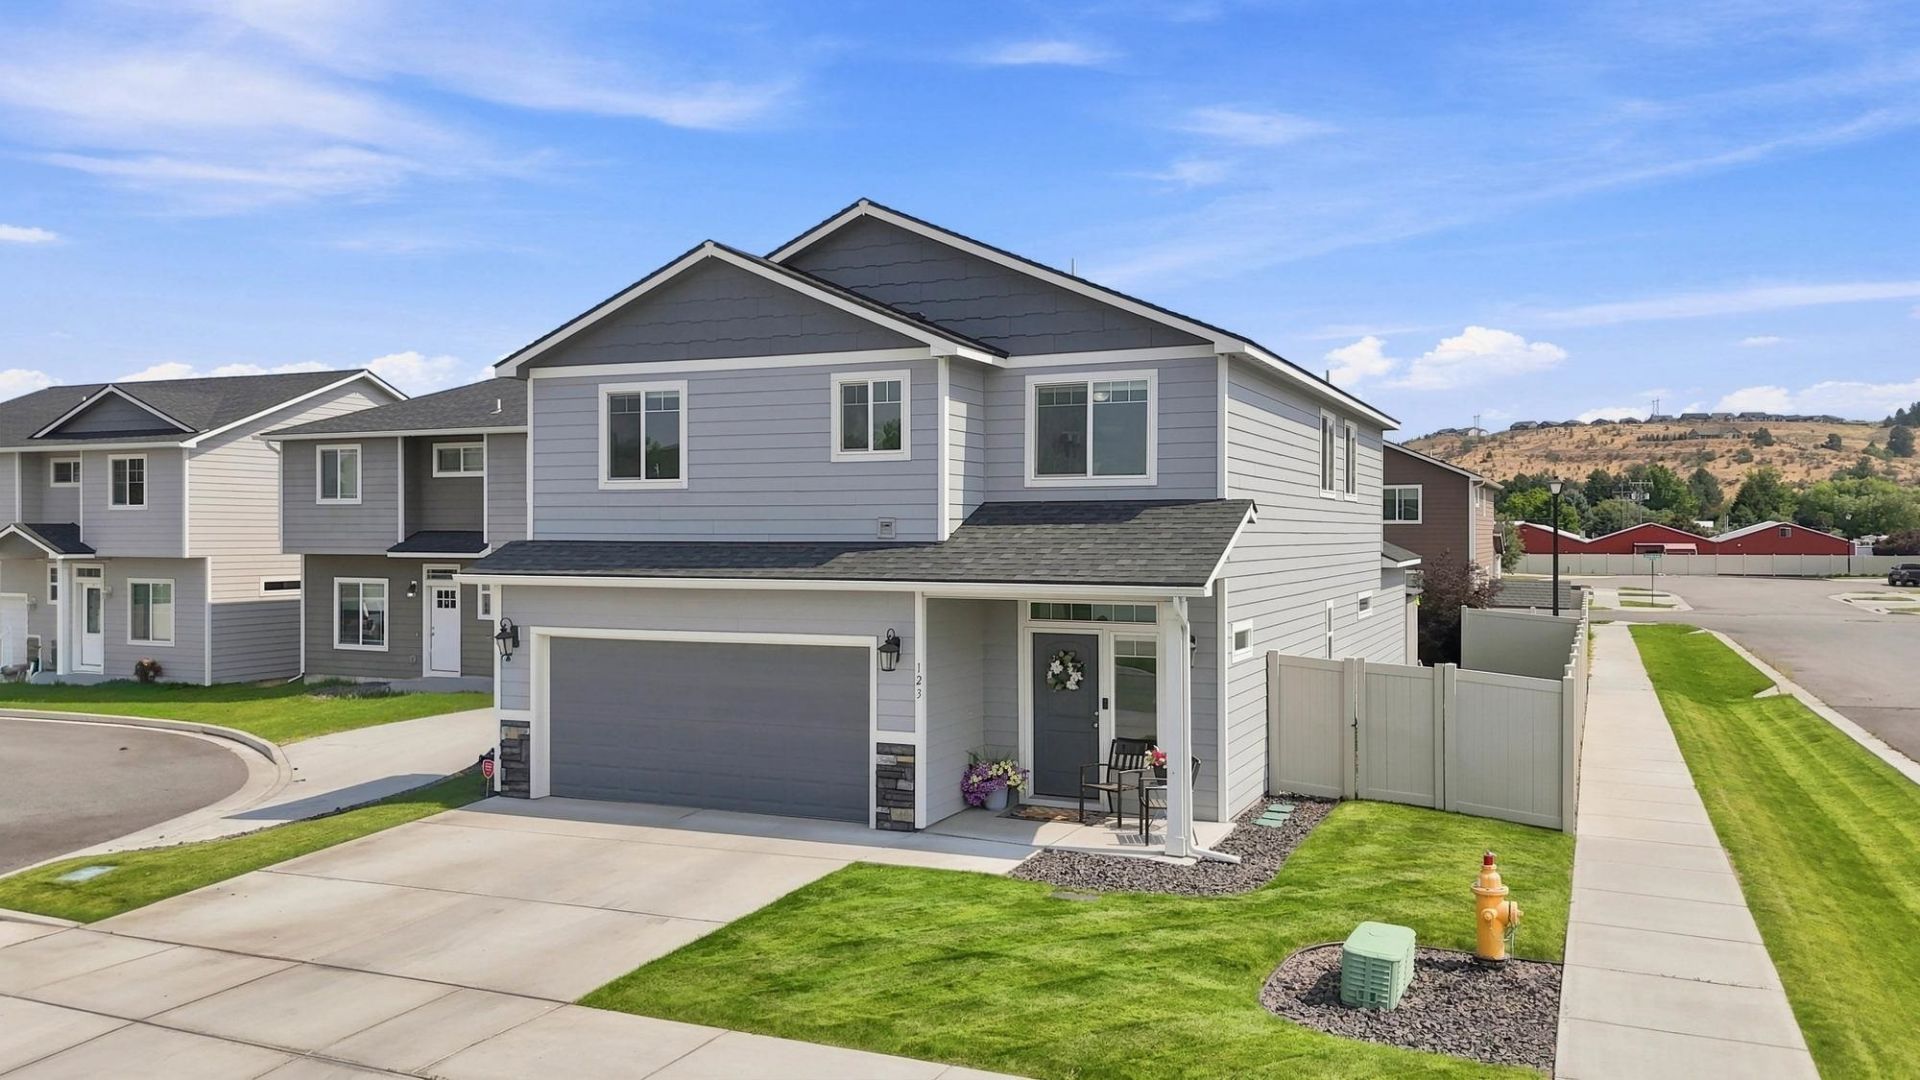
Beautiful Mica View two story, 4 bedroom/3 bathroom home built in 2019 with 2,619 finished sq. ft. Main floor includes large entry foyer, living room, formal dining room, informal dining room, full bathroom and bedroom. The open kitchen with white cabinets, gorgeous dark stone countertops and stainless appliances includes a peninsula eating bar, walk in pantry and butlers pantry. The second floor has 3 bedrooms, 2 bathrooms, a second family room and a conveniently located laundry room. The large primary ensuite includes a bathroom with double sinks, soaking tub, shower, water closet, and walk in closet. The yard includes white vinyl fencing, storage shed and a 10x30 patio accessed from the informal dining room. Two car attached garage with opener provides extra storage. The high efficiency gas furnace, central AC, and tankless hot water systems keep the home comfortable year round.
Property Features
Property Type: Residential - Single Family
Basement: None
Fenced: Yes
Garage: 2 car attached
Roof Type: Composition
Stories: 2.0
Taxes: $5,584
Year Built: 2019
Feature Descriptions
Additional Structures: Stge Shd
Days on Site: 4
Dining: Formal, Informal, Eat Bar
Electrical: Breakers,200 AMP
Exterior: Masonite
Family/Recroom: 1st Flr,2nd Flr, Off Kit, Den or Office
Heating/Cooling: Natural Gas, Forced Air
HOA Y/N: 1
Interior: Pantry
Lot: Fenced Yard, Sprinkler - Automatic, Level, Corner Lot, Cul-De-Sac
Parcel#: 55201.2703
Parking: Attached
Primary Bedroom: Wlkin Clst, Full Bath, Dbl Sinks,2nd Flr
Special View Info: Territorial
SQ. FT. Total: 2619
Local Schools
High School: Ridgeline
School District: Central Valley
Listed By / Shown By
Listed By
Agency Name: Choice Realty
Shown By
Agent Name: Morgan Baxter
Agent Phone: (509) 590-9614
Agency Title: Coldwell Banker Tomlinson

Estimate Your Payment
Estimated Payment
$ 1,812.05 per month $1,190.68 Principal & Interest $465.33 Property Tax $156.04 Homeowner's Insurance
123 S Willamette St | MLS# 202622717
This single family home located at 123 S Willamette St, Greenacres, WA 99016 is currently listed for sale with an asking price of $535,000. This property was built in 2019 and has 4 bedrooms with 2619 sq. ft. S Willamette St is located within the Central Valley school district. Search Greenacres real estate on mbaxter.cbspokane.com today.