
BEDS4
BATHS3
SQUARE FEET2,258
MLS#26-8299
STATUS
PROPERTY TYPEResidential - Single Family
SUBDIVISIONCrown Reserve subdivision
SCHOOLPost Falls - 273
Property Description
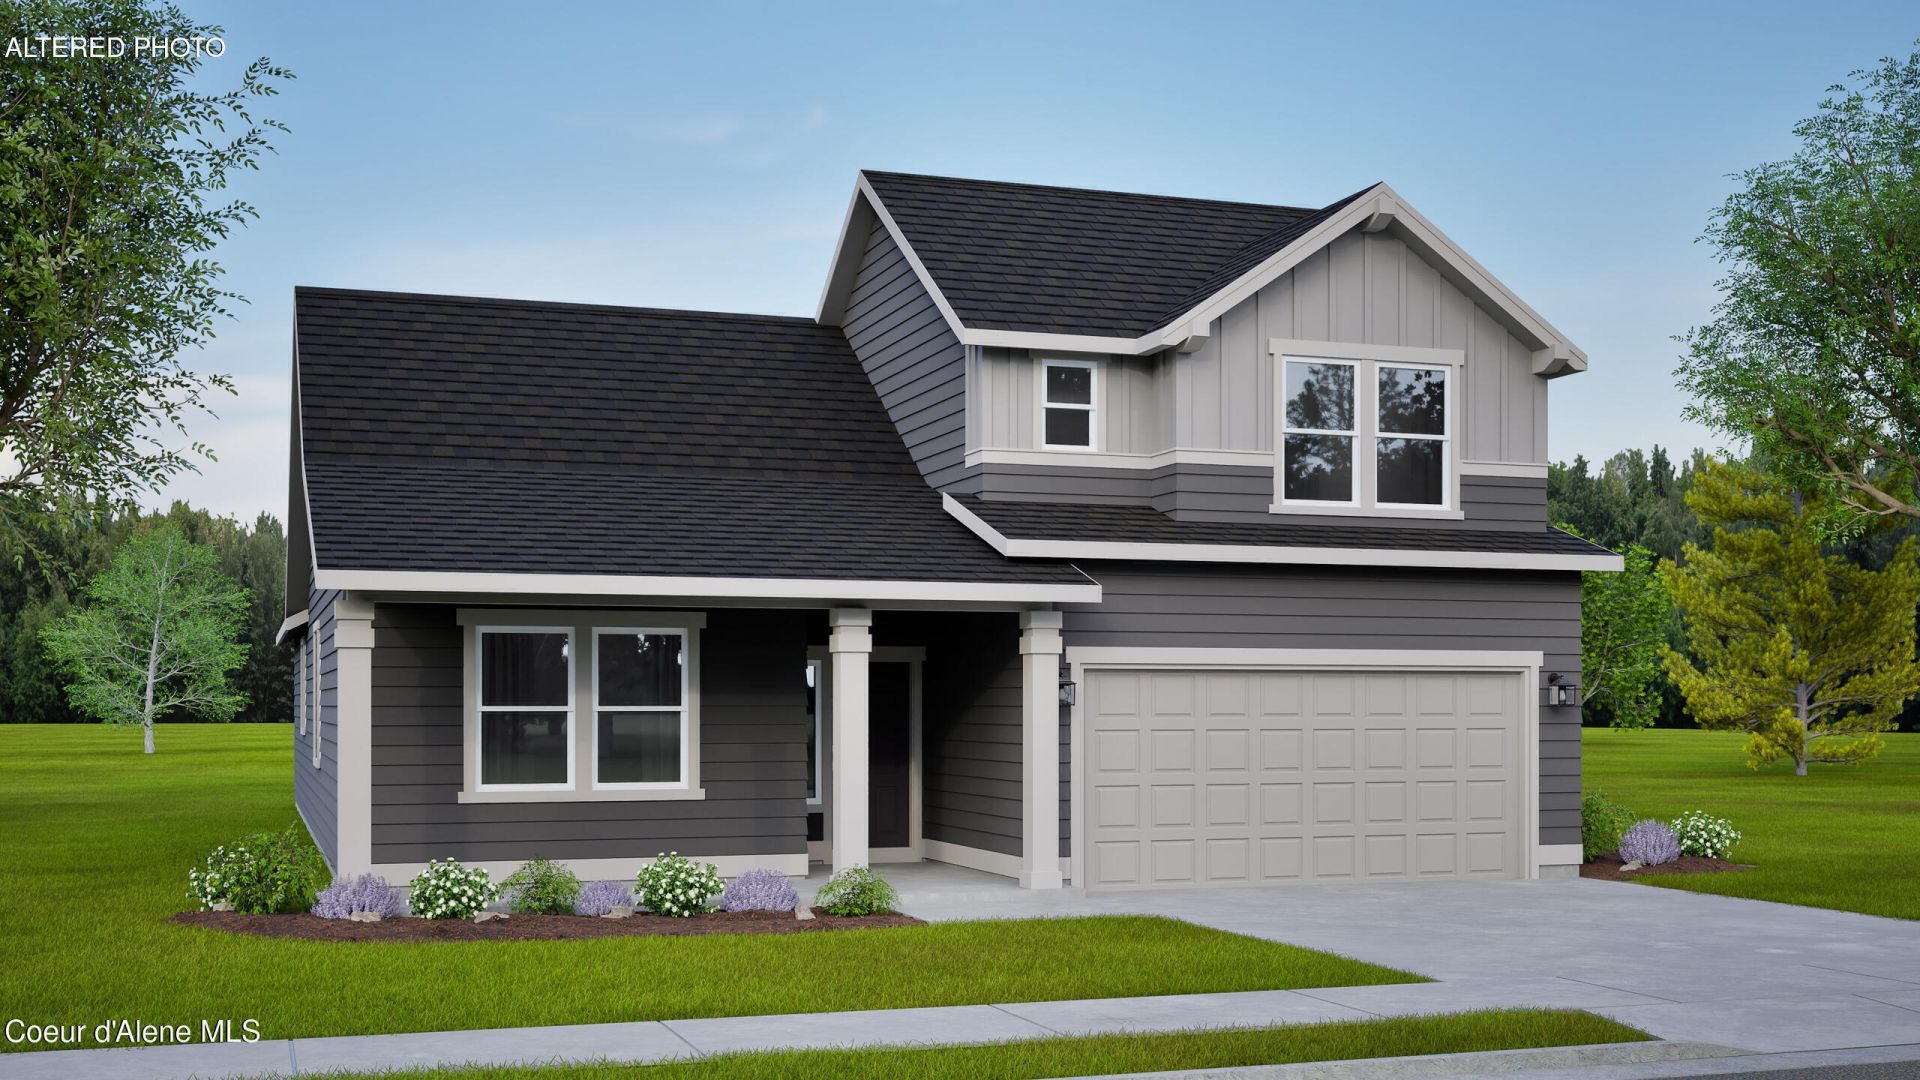
*Under Construction* *Stock Photos* Welcome to the Orchard Encore in Crown Reserve, a beautifully designed 2,258 sq. ft. home offering an open, spacious layout with a versatile bonus room above the garage. This 4 bed, 3 bath plan blends modern finishes with thoughtful functionality throughout. The main living areas feature luxury vinyl plank flooring, quartz countertops, and a kitchen layout that remains one of our most popular designs. Enjoy a large center island, true walk in pantry, and an open concept that makes hosting family and friends effortless. The primary suite is a standout retreat, complete with a dual vanity bathroom, separate soaking tub, walk in shower, and an expansive walk in closet. It's a master suite designed for comfort, privacy, and everyday luxury. With its bonus room, generous storage, and elevated finishes, the Orchard Encore offers the perfect blend of style and livability.
Property Features
Property Type: Residential - Single Family
Basement: Crawl Space
Cooling: Central Air
Garage: 2
Heating: Natural Gas, Fireplace(s), Electric, Forced Air, Furna
Lot Size: 0.14 Acres
Roof Type: Composition
Taxes: $0
Year Built: 2026
Feature Descriptions
Appliance(S): Gas Water Heater, Microwave
Days on Site: 8
Exterior: Lighting, Open Porch, Rain Gutters, Lawn
Exterior: HardBoard, Lap Siding
Fireplace: Gas
Flooring: Carpet, LVP
Foundation: Concrete Perimeter
Foundation: Concrete Perimeter
Interior: Cable Internet Available, Fireplace, Washer Hookup
Lot: Sprinklers In Front, Landscaped, Level, Southern Exposure
Patio/Porch: Covered Patio
Road: Paved
Sewer: Community System
Water: Public
Local Schools
School District: Post Falls - 273
Listed By / Shown By
Listed By
Agency Name: Berkshire Hathaway HomeServices Jacklin Real Estate
Agency Phone: 208-758-7474
Shown By
Agent Name: Morgan Baxter
Agent Phone: (509) 590-9614
Agency Title: Coldwell Banker Tomlinson

Estimate Your Payment
Estimated Payment
$ 1,510.31 per month $1,335.32 Principal & Interest $0.00 Property Tax (data not provided by mls) $175.00 Homeowner's Insurance
12201 W. Kilkenny Dr. | MLS# 26-8299
This single family home located at 12201 W. Kilkenny Dr. , Post Falls, ID 83854 is currently listed for sale with an asking price of $599,990. This property was built in 2026 and has 4 bedrooms with 2258 sq. ft. W. Kilkenny Dr. is located in the Crown Reserve subdivision subdivision within the Post Falls - 273 school district. Search Crown Reserve Subdivision real estate on mbaxter.cbspokane.com today.