
BEDS5
BATHS3
SQUARE FEET3,089
MLS#202622863
STATUSActive
PROPERTY TYPEResidential - Single Family
SUBDIVISIONMIDILOME FIFTH ADDITION
SCHOOLCentral Valley
Property Description
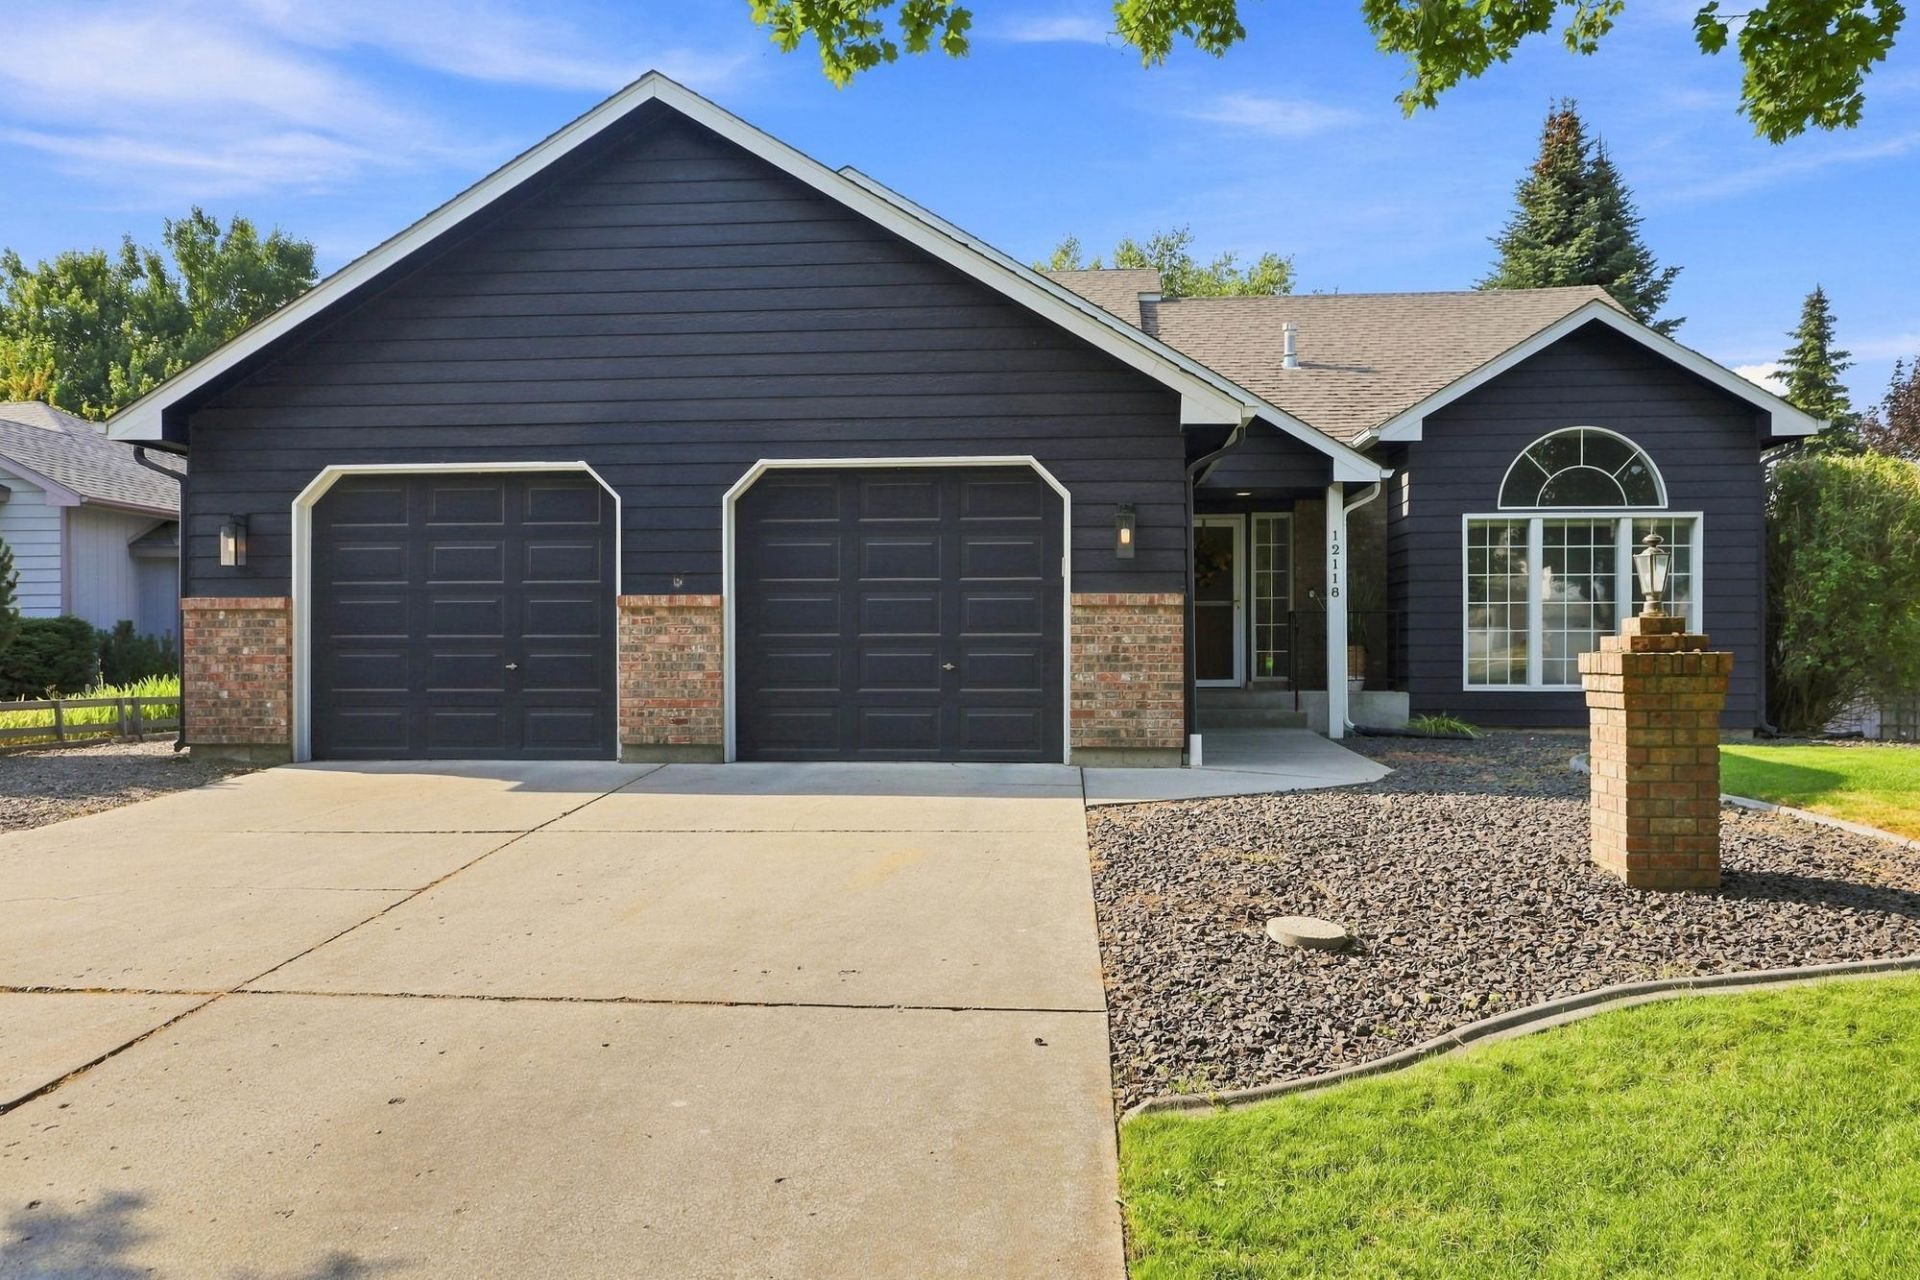
You have to see this Spokane Valley gem! This incredibly spacious, thoughtfully updated home offers the perfect balance of open gathering spaces and private retreats, blending comfort, functionality, and everyday livability. Featuring 5 bedrooms, 3 bathrooms, and multiple flexible living areas, theres room to entertain, work from home, host guests, or simply unwind. The inviting kitchen is the heart of the home with granite countertops, stainless steel appliances, and plenty of space to gather. Recent updates include new central A/C, a new radon mitigation system, new water line from the street to the home, and recently serviced sprinklers for added peace of mind. Outside, enjoy a huge, beautifully landscaped backyard with room to run, relax, host BBQs, or gather around the fire pit. Timeless updates, major system improvements, and an unbeatable cul-de-sac location make this one you wont want to miss!
Property Features
Property Type: Residential - Single Family
Basement: Partial, Finished, Rec/Family Area
Basement: Yes
Fenced: Yes
Garage: 2 car attached
Lot Size: 134 X 92
Roof Type: Composition
Taxes: $5,730
Year Built: 1990
Feature Descriptions
Days on Site: 1
Dining: Informal
Exterior: Brick, Masonite
Family/Recroom: Bsmt,1st Flr, Off Kit, Outside Ent, Great room, Formal LR, Den or Office
Fireplace: Gas, Insert
Heating/Cooling: Natural Gas, Forced Air
Interior: Smart Thermostat, Pantry, Kitchen Island, Cathedral Ceiling(s)
Lot: Fenced Yard, Sprinkler - Automatic, Level, Cul-De-Sac, Oversized Lot
Lot Dimensions: 134 X 92
Parcel#: 45331.3517
Parking: Attached, Garage Door Opener
Primary Bedroom: Dbl Clst,3/4 Bath, Dbl Sinks
SQ. FT. Total: 3089
Local Schools
High School: University
Middle School: Horizon
Elementary School: Chester
School District: Central Valley
Listed By / Shown By
Listed By
Agency Name: EXIT Real Estate Professionals
Shown By
Agent Name: Morgan Baxter
Agent Phone: (509) 590-9614
Agency Title: Coldwell Banker Tomlinson

Estimate Your Payment
Estimated Payment
$ 1,924.91 per month $1,279.70 Principal & Interest $477.50 Property Tax $167.71 Homeowner's Insurance
12118 E 37th Ct | MLS# 202622863
This single family home located at 12118 E 37th Ct, Spokane Valley, WA 99206 is currently listed for sale with an asking price of $575,000. This property was built in 1990 and has 5 bedrooms with 3089 sq. ft. E 37th Ct is located in the MIDILOME FIFTH ADDITION subdivision within the Central Valley school district. Search MIDILOME FIFTH ADDITION real estate on mbaxter.cbspokane.com today.