
BEDS4
BATHS3
SQUARE FEET2,958
MLS#26-7902
STATUS
PROPERTY TYPEResidential - Single Family
SUBDIVISIONEmerald Est
SCHOOLCDA - 271
Property Description
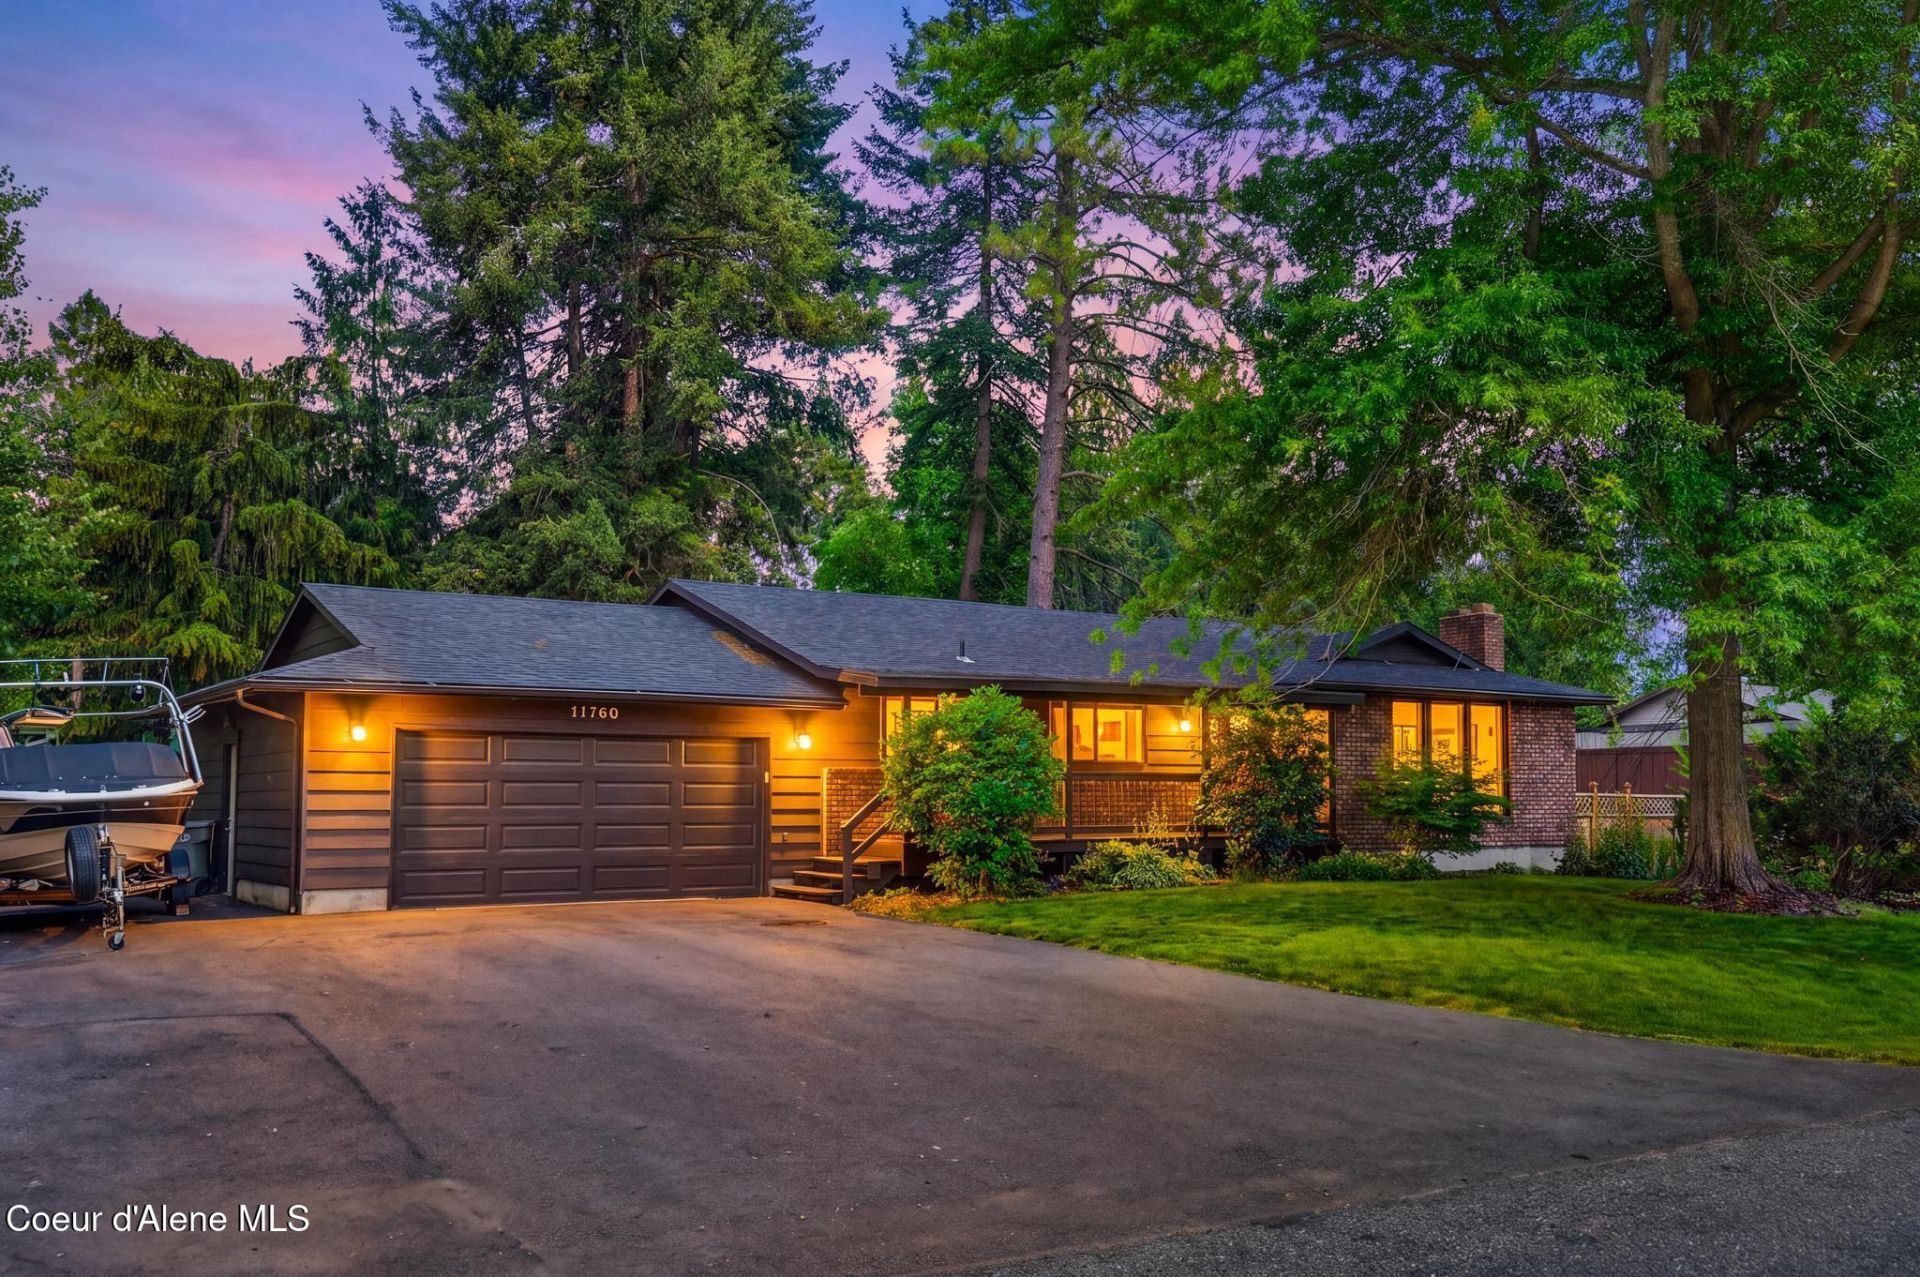
Located in Hayden's Emerald Estates, this spacious 5 bedroom, 3 bathroom home offers 2,958 sq ft on a .26-acre lot with no HOA. The fully fenced backyard is surrounded by mature trees and features a large open deck, hot tub, sauna and oversized shed, creating an incredible space to relax or entertain. Out front, a covered porch welcomes you home, while the large driveway and RV parking provide plenty of room for vehicles and toys. A new roof adds peace of mind, and homes in this established neighborhood rarely come available. With a versatile layout, great outdoor spaces, ample parking and a convenient Hayden location, this home has so much to offer
Property Features
Property Type: Residential - Single Family
Basement: Yes
Basement: Finished
Garage: 2
Heating: Fireplace(s), Electric, Forced Air, Radiant, Furnace
Lot Size: 0.26 Acres
Roof Type: Composition
Taxes: $2,598
Year Built: 1978
Feature Descriptions
Appliance(S): Electric Range, Electric Water Heater, Washer, Refrigerator, Microwave, Dishwasher
Days on Site: 20
Exterior: Brick, Lap Siding
Exterior: Fire Pit, Garden, Lighting, Open Deck, Rain Gutters, Spa/Hot Tub, Lawn
Flooring: Tile, Vinyl, Carpet, LVP
Foundation: Concrete Perimeter
Foundation: Concrete Perimeter
Hot Tub: Yes
Interior: Cable Internet Available, Fireplace, High Speed Internet, Washer Hookup
Lot: Sprinklers In Rear, Sprinklers In Front, Open Lot, Landscaped, Level, Wooded
Patio/Porch: Covered Porch
Road: Paved
Sewer: Septic Tank
Water: Community System
Local Schools
School District: CDA - 271
Listed By / Shown By
Listed By
Agency Name: RE/MAX Centennial
Shown By
Agent Name: Morgan Baxter
Agent Phone: (509) 590-9614
Agency Title: Coldwell Banker Tomlinson

Estimate Your Payment
Estimated Payment
$ 1,976.05 per month $1,555.67 Principal & Interest $216.50 Property Tax $203.88 Homeowner's Insurance
11760 N Peridot Dr | MLS# 26-7902
This single family home located at 11760 N Peridot Dr , Hayden, ID 83835 is currently listed for sale with an asking price of $699,000. This property was built in 1978 and has 4 bedrooms with 2958 sq. ft. N Peridot Dr is located in the Emerald Est subdivision within the CDA - 271 school district. Search Emerald Est real estate on mbaxter.cbspokane.com today.