
BEDS3
BATHS3
SQUARE FEET2,167
MLS#202622548
STATUSActive
PROPERTY TYPEResidential - Single Family
SUBDIVISIONCoyote Rock
SCHOOLEast Valley
Property Description
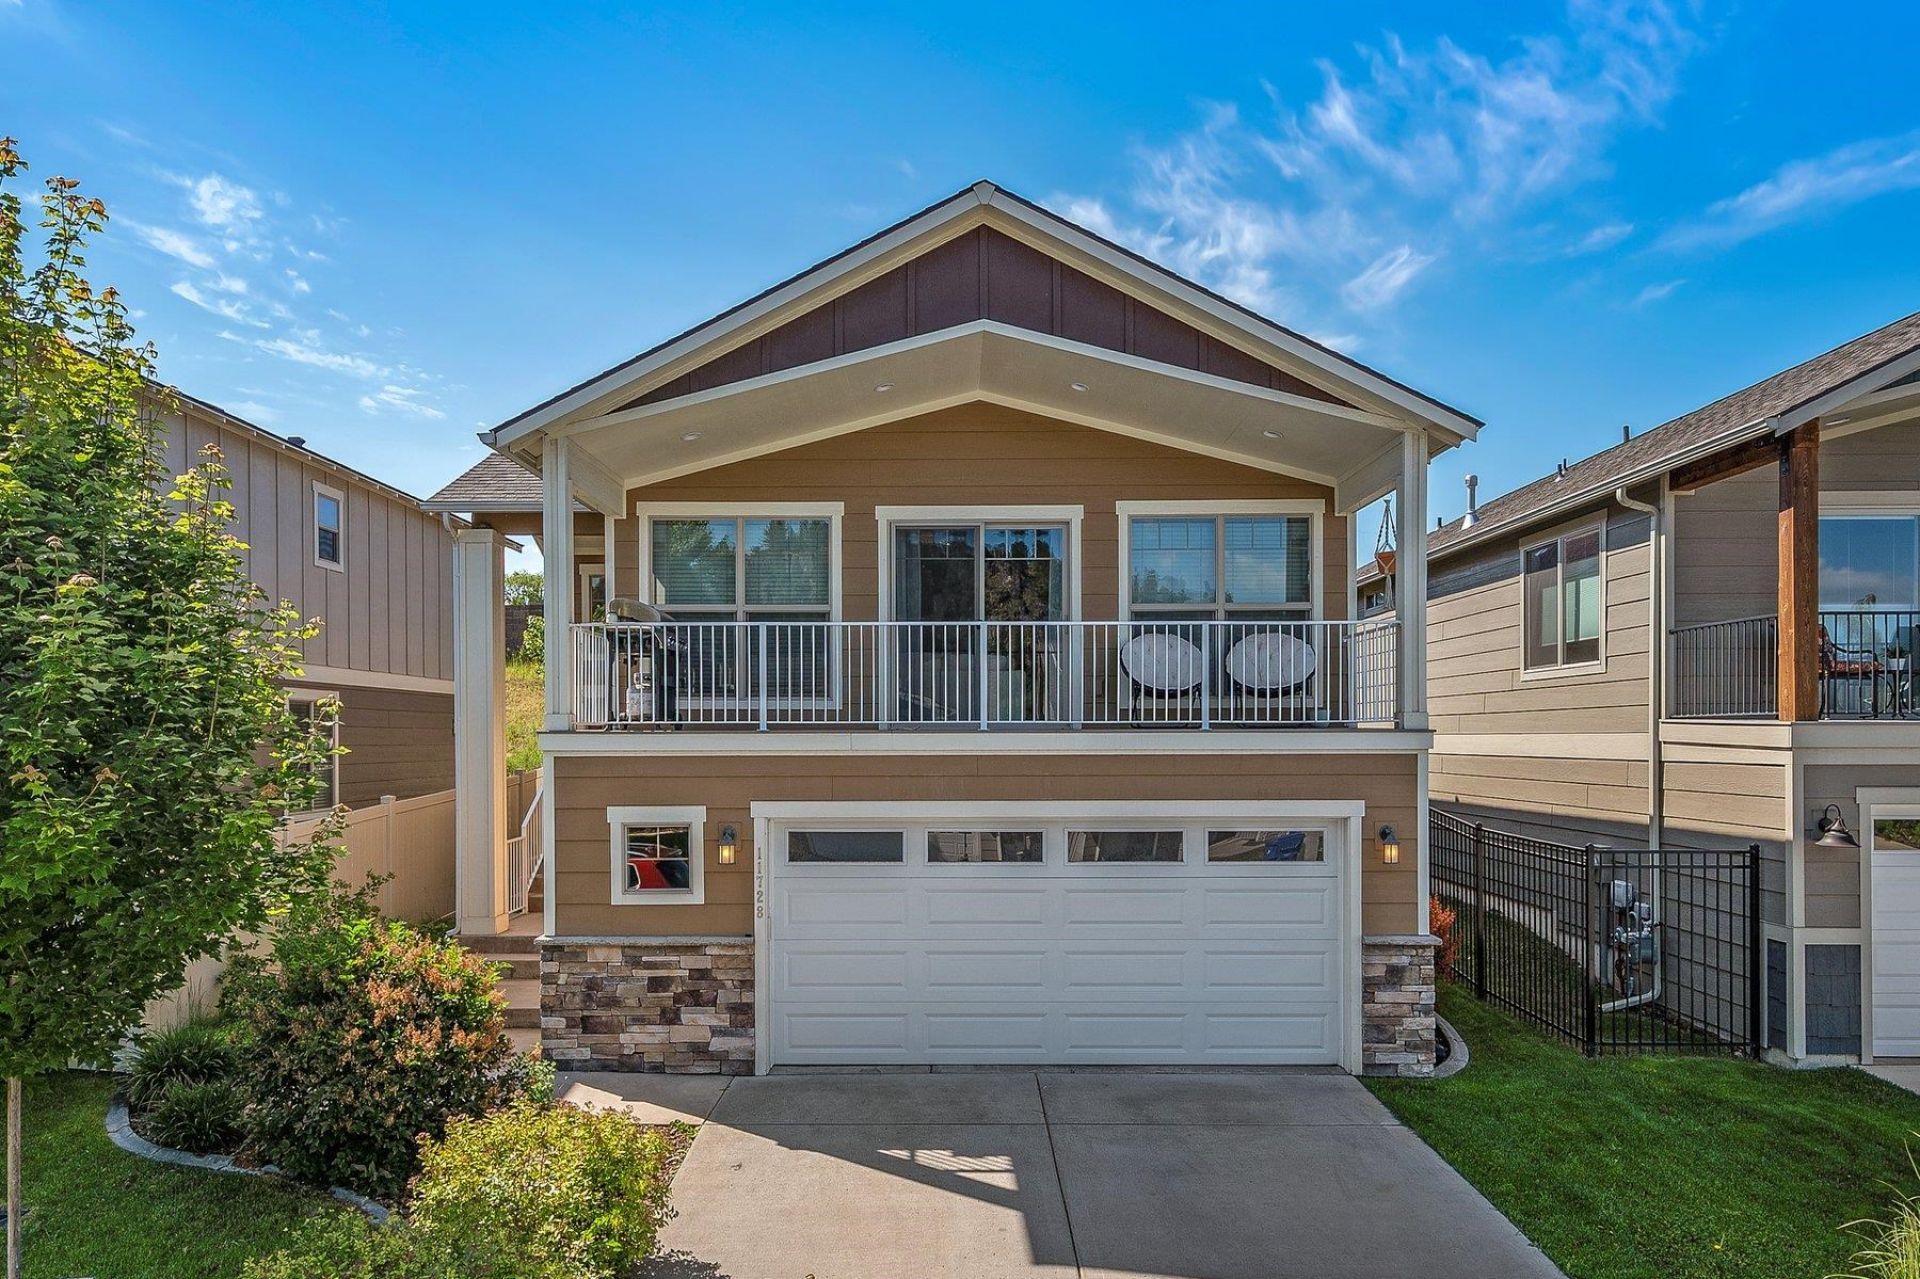
This secondary waterfront community at Coyote Rock boasts breathtaking views of the Spokane River, Arbor Crest Winery, and the surrounding area. Enjoy these vistas from your covered, elevated deck. The home features private access to the Centennial Trail and Spokane River, with Mirabeau Park just a pleasant bike ride or walk away. Inside, youll find panoramic view windows, an open-concept kitchen with stainless steel appliances, granite countertops, a gas range, pantry, central air, and a gas fireplace. The house includes 3 bedrooms and 3 baths. The master bedroom offers a deck leading to a private, fenced backyard, a walk-in closet, and a full bath. The fully finished basement has a bedroom, full bath, and family room. A newer washer and dryer are included. Access the oversized garage with a dedicated storage room from the lower level. This home is conveniently located near nature, shopping, medical facilities, the freeway, restaurants, and Felts Field airport. Its an incredible place to call home!
Property Features
Property Type: Residential - Single Family
Basement: None
Fenced: Yes
Garage: 2 car attached
Roof Type: Composition
Taxes: $4,594
Year Built: 2015
Feature Descriptions
Days on Site: 7
Dining: Informal, Kit Eat Sp, Eat Bar
Electrical: Breakers,200 AMP
Exterior: Brick Veneer, Stone, Masonite
Family/Recroom: 2nd Flr, Off Kit
Fireplace: Gas, Insert
Heating/Cooling: Natural Gas, Forced Air
HOA Y/N: 1
Interior: High Speed Internet, Pantry, Cathedral Ceiling(s), Natural Woodwork
Lot: Views, Fenced Yard, Sprinkler - Automatic, Treed
Parcel#: 45044.1725
Parking: Attached, Underground, Workshop in Garage, Oversized
Primary Bedroom: Wlkin Clst, Full Bath, Dbl Sinks,2nd Flr, Jetted Tub
Special View Info: City, Water
SQ. FT. Total: 2167
Utilities: Cable Available
Water Features: Sec Lot
Local Schools
High School: East Valley
Middle School: East Valley
Elementary School: Trent
School District: East Valley
Listed By / Shown By
Listed By
Agency Name: REAL Broker LLC
Shown By
Agent Name: Morgan Baxter
Agent Phone: (509) 590-9614
Agency Title: Coldwell Banker Tomlinson

Estimate Your Payment
Estimated Payment
$ 1,503.00 per month $990.38 Principal & Interest $382.83 Property Tax $129.79 Homeowner's Insurance
11728 E Rivercrest Dr | MLS# 202622548
This single family home located at 11728 E Rivercrest Dr, Spokane Valley, WA 99206 is currently listed for sale with an asking price of $445,000. This property was built in 2015 and has 3 bedrooms with 2167 sq. ft. E Rivercrest Dr is located in the Coyote Rock subdivision within the East Valley school district. Search Coyote Rock real estate on mbaxter.cbspokane.com today.