
BEDS4
BATHS3
SQUARE FEET3,200
MLS#26-7842
STATUS
PROPERTY TYPEResidential - Single Family
SCHOOLLakeland - 272
Property Description
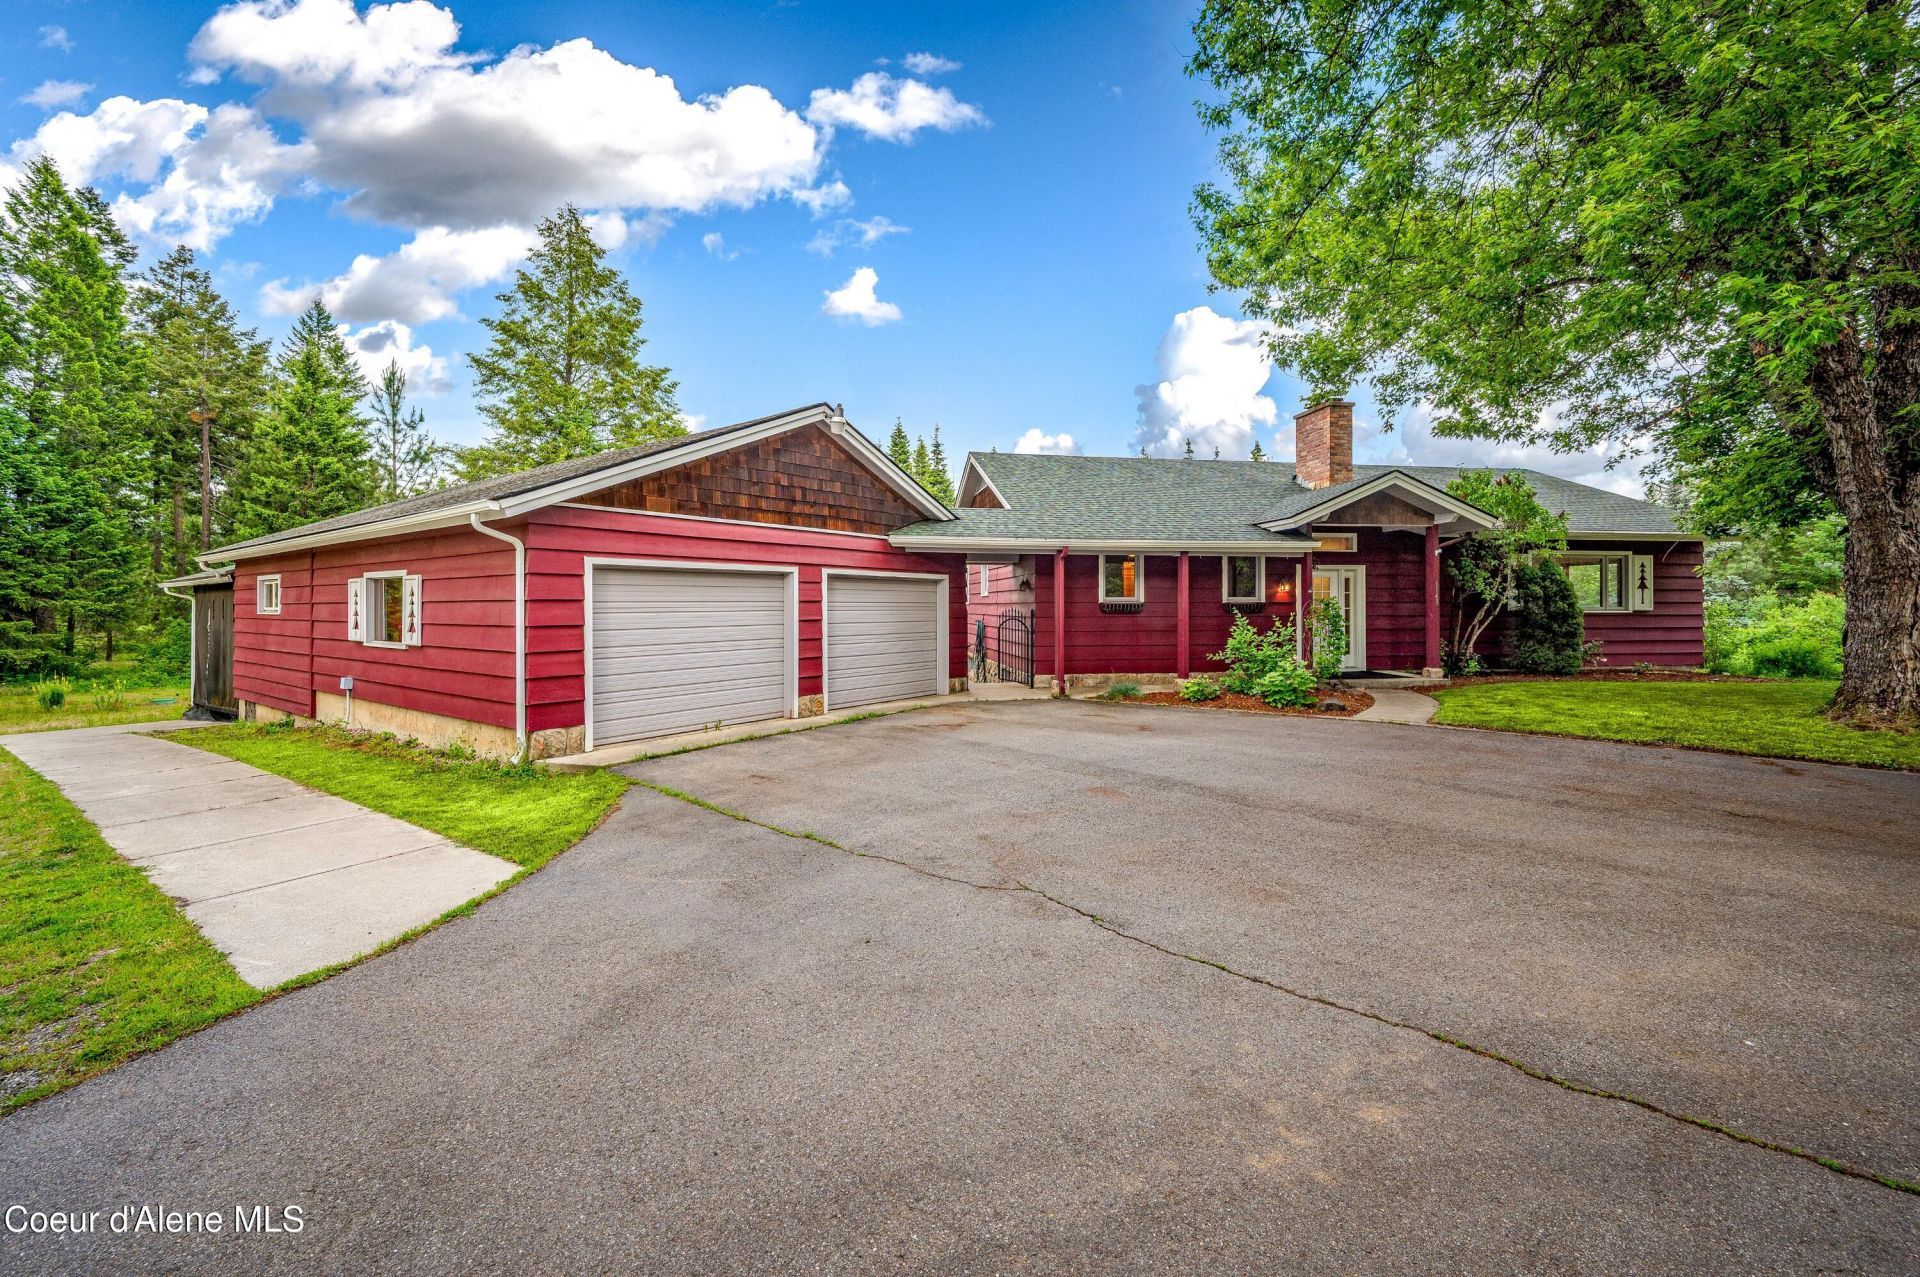
Set on 2.3 private acres, this recently remodeled home offers the space and privacy of country living while bordering the City of Hayden. Enjoy lower county taxes with convenient access to shopping, restaurants, schools, and Hayden Lake, just minutes away. Surrounded by neighboring 2+ acre properties, the setting provides generous separation from nearby homes. The home features 3,200 sqft of living space, with 1,600 sqft on the main level and 1,600 sqft on the lower level. Inside, rich tongue-and-groove walls and ceilings, engineered wood flooring, a stacked-stone wood-burning fireplace, a Kuma wood stove, and an updated primary bath with Carrera marble showcase the home's quality craftsmanship. The property includes a two-car garage with a 450+ sq ft bonus room, ideal for a home office, craft room, gym, or guest space, bringing the total usable space to approx. 3,650 sqft. A 30' x 32' heated & insulated metal shop provides exceptional space for vehicles, hobbies, storage, or workshop
Property Features
Property Type: Residential - Single Family
Basement: Finished, Daylight, Walk-out
Basement: Yes
Cooling: Central Air
Garage: 2
Heating: Wood Stove, Electric, Propane, Forced Air, Heat Pump, M
Lot Size: 2.36 Acres
Roof Type: Composition
Taxes: $2,170
Year Built: 1981
Feature Descriptions
Appliance(S): Gas Range, Electric Dryer, Washer, Refrigerator, Disposal, Dishwasher
Days on Site: 21
Exterior: Wood
Exterior: Fire Pit, Fruit Trees, Garden, Rain Gutters
Fireplace: Insert
Flooring: Wood, Tile, LVP
Foundation: Concrete Perimeter
Foundation: Concrete Perimeter
Interior: High Speed Internet, Smart Thermostat, Washer Hookup, Mini-Split A/C
Lot: Sprinklers In Rear, Sprinklers In Front, Open Lot, Sloped, Landscaped, Level, Southern Exposure
Patio/Porch: Covered Patio, Covered Deck
Road: Paved
Sewer: Septic Tank
Water: Shared Well
Local Schools
School District: Lakeland - 272
Listed By / Shown By
Listed By
Agency Name: Windermere/Coeur d'Alene Realty Inc
Shown By
Agent Name: Morgan Baxter
Agent Phone: (509) 590-9614
Agency Title: Coldwell Banker Tomlinson

Estimate Your Payment
Estimated Payment
$ 2,634.88 per month $2,169.70 Principal & Interest $180.83 Property Tax $284.35 Homeowner's Insurance
1143 Rookery Rd | MLS# 26-7842
This single family home located at 1143 Rookery Rd, Hayden, ID 83835 is currently listed for sale with an asking price of $974,900. This property was built in 1981 and has 4 bedrooms with 3200 sq. ft. Rookery Rd is located within the Lakeland - 272 school district. Search Hayden real estate on mbaxter.cbspokane.com today.