
BEDS3
BATHS2
SQUARE FEET2,115
MLS#202622116
STATUSPending
PROPERTY TYPEResidential - Single Family
SCHOOLMead
Property Description
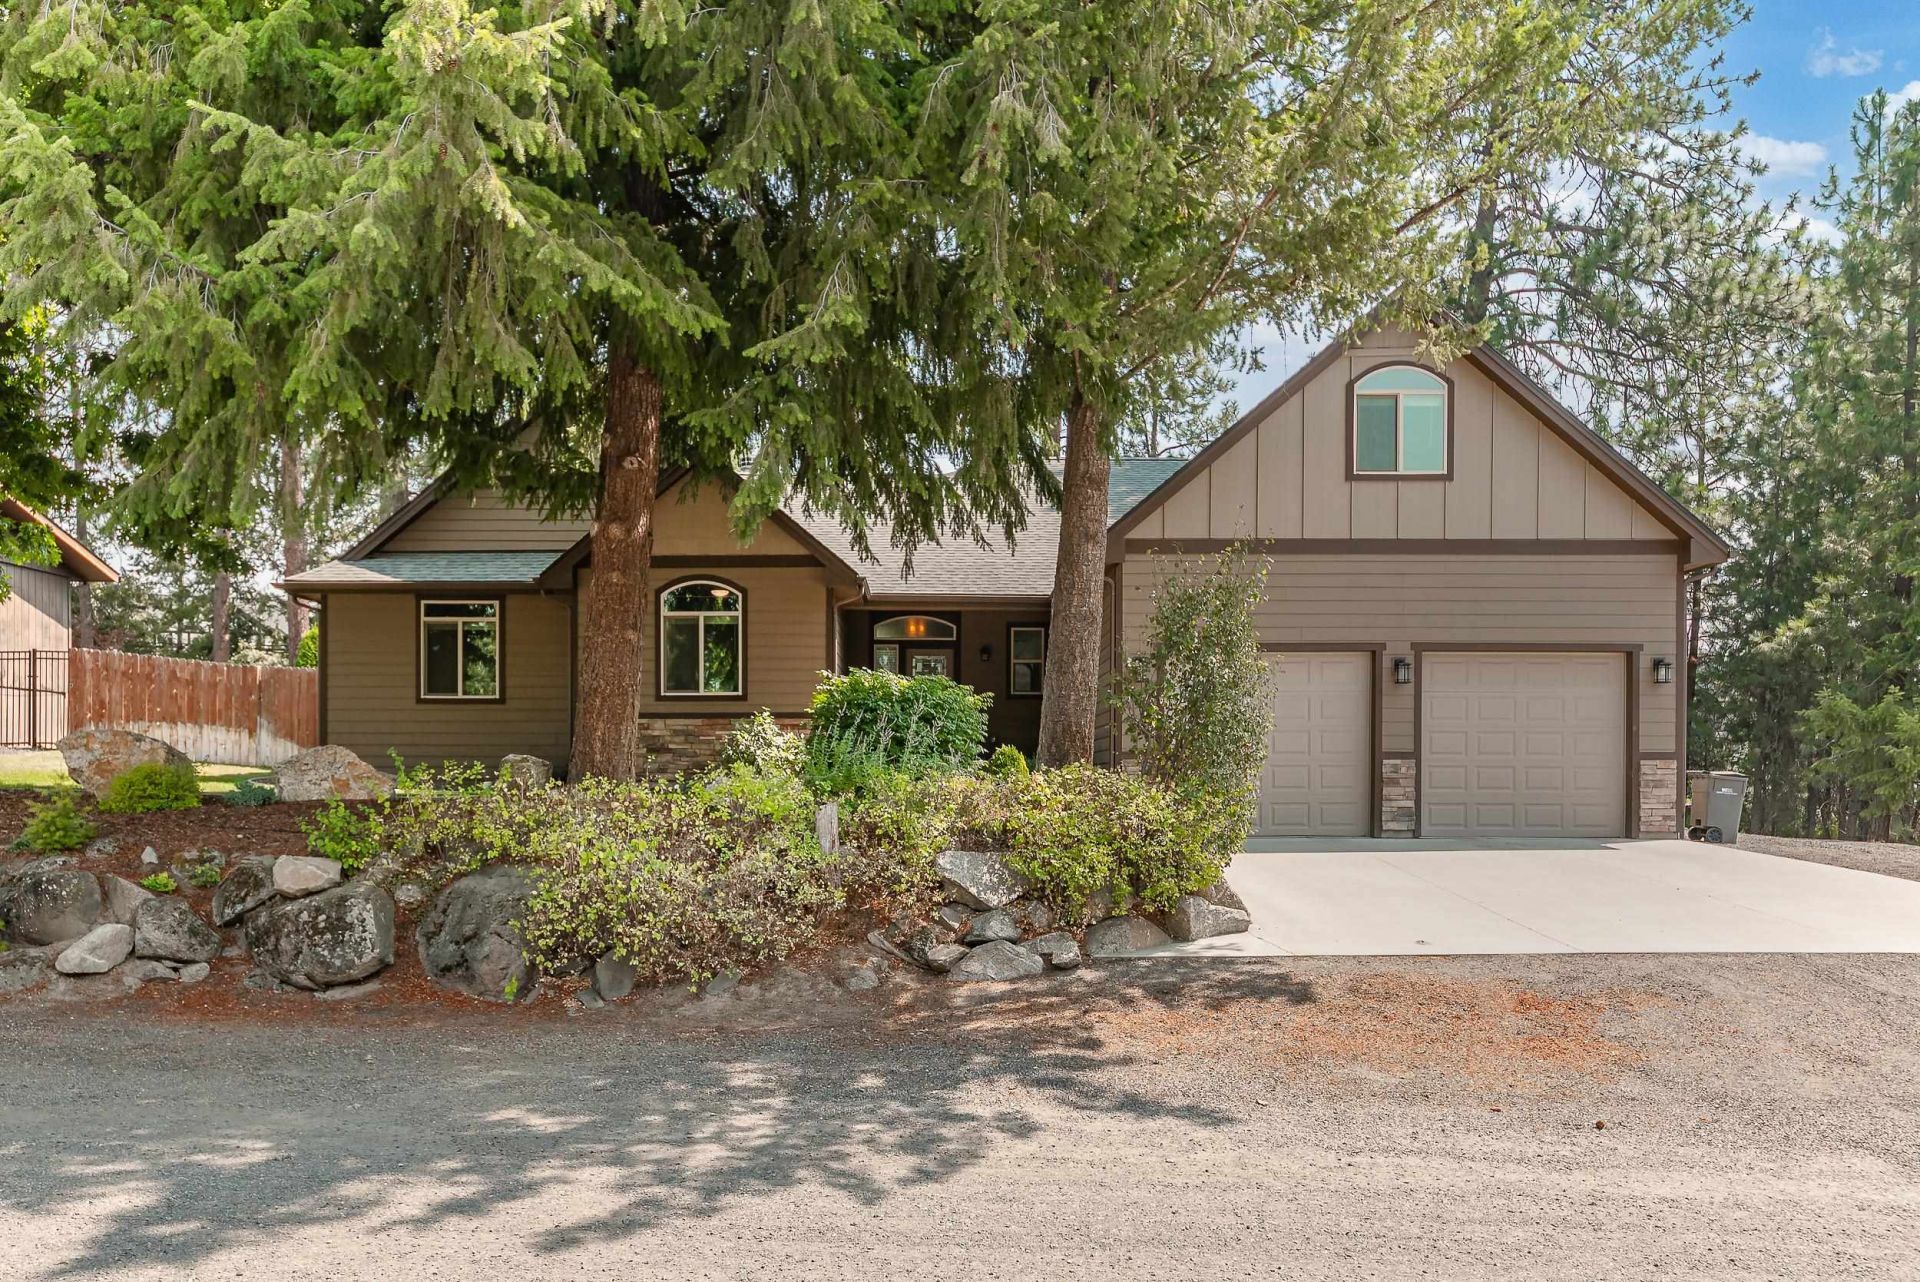
Immaculate Legendary Hills rancher near Kalispel Country Club! The open kitchen impresses with granite counters, a huge island, top of the line appliances, and a butlers pantry with its own granite tops. The primary suite is a true retreat: double sinks, garden tub, tiled shower, and a spacious double-vanity walk in closet. A wood burning fireplace warms the main living space, and the large loft with wet bar offers flex space for a theater room, game room, or whatever you need. Updates include a tankless water heater, new window coverings, and new interior shutters. Outside, the meticulously landscaped backyard is private and serene, with composite decking under a vaulted, covered a patio with firepit, and clean cement curbing. The 2-car garage includes one tandem bay with an attached bonus room (workshop, gym, or storage) and its own door to the backyard. RV parking too. Zoned for Mead Schools. This home shows like a model, dont miss it!!
Property Features
Property Type: Residential - Single Family
Basement: Crawl Space, None
Fenced: Yes
Garage: 2 car attached
Lot Size: 120 X 100
Roof Type: Composition
Stories: 2.0
Year Built: 2017
Feature Descriptions
Days on Site: 16
Dining: Informal, Kit Eat Sp, Eat Bar
Electrical: 400 AMP
Exterior: Stone Veneer, Shake Siding, Wood Siding
Family/Recroom: 1st Flr,2nd Flr, Off Kit
Fireplace: Woodburning Fireplce
Heating/Cooling: Natural Gas, Forced Air
Interior: Smart Thermostat, Pantry, Kitchen Island, Cathedral Ceiling(s)
Lot: Fenced Yard, Sprinkler - Automatic, Treed, Corner Lot
Lot Dimensions: 120 X 100
Parcel#: 36073.0107
Parking: Attached, RV Access/Parking, Garage Door Opener, Oversized
Primary Bedroom: Wlkin Clst, Full Bath, Dbl Sinks,1st Flr, Garden Tub
Special View Info: Territorial
SQ. FT. Total: 2115
Local Schools
High School: Mead
Middle School: Northwood
Elementary School: Brentwood
School District: Mead
Listed By / Shown By
Listed By
Agency Name: REAL Broker LLC
Shown By
Agent Name: Morgan Baxter
Agent Phone: (509) 590-9614
Agency Title: Coldwell Banker Tomlinson

Estimate Your Payment
Estimated Payment
$ 1,548.10 per month $1,368.72 Principal & Interest $0.00 Property Tax (data not provided by mls) $179.38 Homeowner's Insurance
11410 N Rockaway Dr | MLS# 202622116
This single family home located at 11410 N Rockaway Dr, Spokane, WA 99218 is currently listed for sale with an asking price of $615,000. This property was built in 2017 and has 3 bedrooms with 2115 sq. ft. N Rockaway Dr is located within the Mead school district. Search Spokane real estate on mbaxter.cbspokane.com today.