
BEDS4
BATHS3
SQUARE FEET3,208
MLS#26-7942
STATUS
PROPERTY TYPEResidential - Single Family
SUBDIVISIONThe Meadows
SCHOOLPost Falls - 273
Property Description
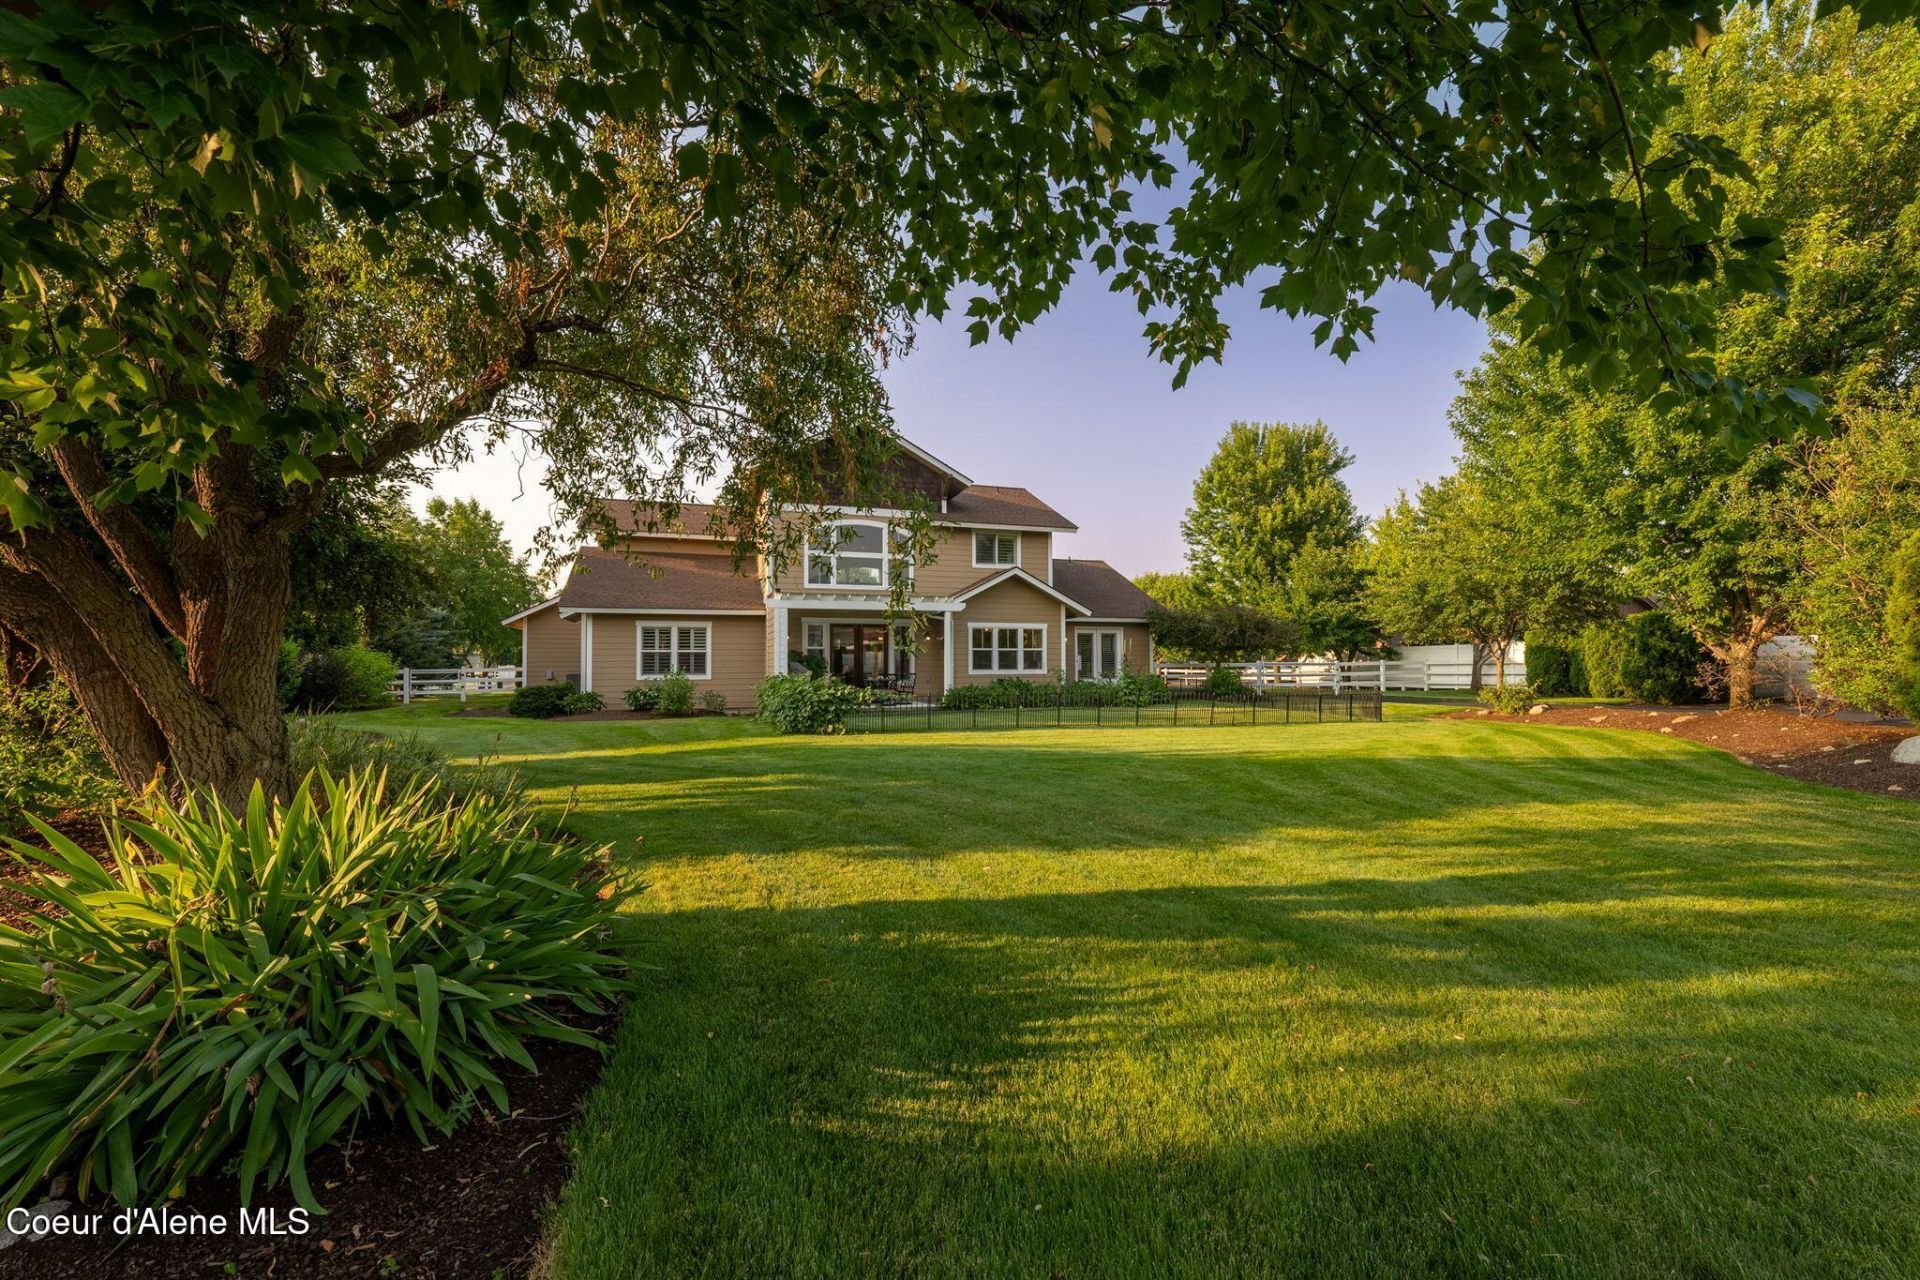
Experience this rare opportunity to enjoy the Best of North Idaho living, tucked away on a level acre in the coveted neighborhood of The Meadows in Post Falls! This private retreat of land is where mature fruit trees and gardens abound on the grounds. 9 zones take care of the watering for you! This endless outdoor luxury is all within minutes of schools, shopping, golf and town amenities. Your 3 car attached garage with plenty of storage awaits. A light-filled expansive oasis features over 3200 sf, 4 bedrooms, 3 baths, office, bonus room, dining and life centered around the kitchen/living hub showcasing an Idaho shaped fireplace, welcoming all who enter. Enjoy mountain views from nearly all windows. Step outside knowing that privacy beckons. Imagine your outdoor toys and treasures residing inside your gigantic shop right out back with additional attached covered area. Paved driving surfaces to home, garage and shop/storage areas include extensive parking! Not just a home, a new life!
Property Features
Property Type: Residential - Single Family
Basement: Crawl Space
Cooling: Central Air
Garage: 3
Heating: Natural Gas, Fireplace(s), Electric, Forced Air, Stove
Lot Size: 1.00 Acres
Roof Type: Composition
Taxes: $5,263
Year Built: 2006
Feature Descriptions
Appliance(S): Gas Range, Gas Water Heater, Microwave, Disposal, Dishwasher
Association Fee Includes: Snow Removal
Days on Site: 18
Exterior: Fruit Trees, Garden, Lighting, Rain Gutters, Lawn
Exterior: Stone, Fiber Cement
Flooring: Wood, Tile, Stone, Carpet
Foundation: Concrete Perimeter
Foundation: Concrete Perimeter
Interior: Cable Internet Available, Fireplace, High Speed Internet, Washer Hookup
Lot: Sprinklers In Rear, Sprinklers In Front, Landscaped, Level, Southern Exposure
Lot Dimensions: 43560
Patio/Porch: Covered Porch, Covered Patio, Patio
Road: Paved
Sewer: Public Sewer
Water: Community System
Local Schools
School District: Post Falls - 273
Listed By / Shown By
Listed By
Agency Name: Silvercreek Realty Group, LLC
Shown By
Agent Name: Morgan Baxter
Agent Phone: (509) 590-9614
Agency Title: Coldwell Banker Tomlinson

Estimate Your Payment
Estimated Payment
$ 3,433.84 per month $2,648.20 Principal & Interest $438.58 Property Tax $347.05 Homeowner's Insurance
1130 W Grange Ave | MLS# 26-7942
This single family home located at 1130 W Grange Ave, Post Falls, ID 83854 is currently listed for sale with an asking price of $1,189,900. This property was built in 2006 and has 4 bedrooms with 3208 sq. ft. W Grange Ave is located in the The Meadows subdivision within the Post Falls - 273 school district. Search The Meadows real estate on mbaxter.cbspokane.com today.