
BEDS5
BATHS3
SQUARE FEET2,920
MLS#202622760
STATUSActive
PROPERTY TYPEResidential - Single Family
SCHOOLCentral Valley
Property Description
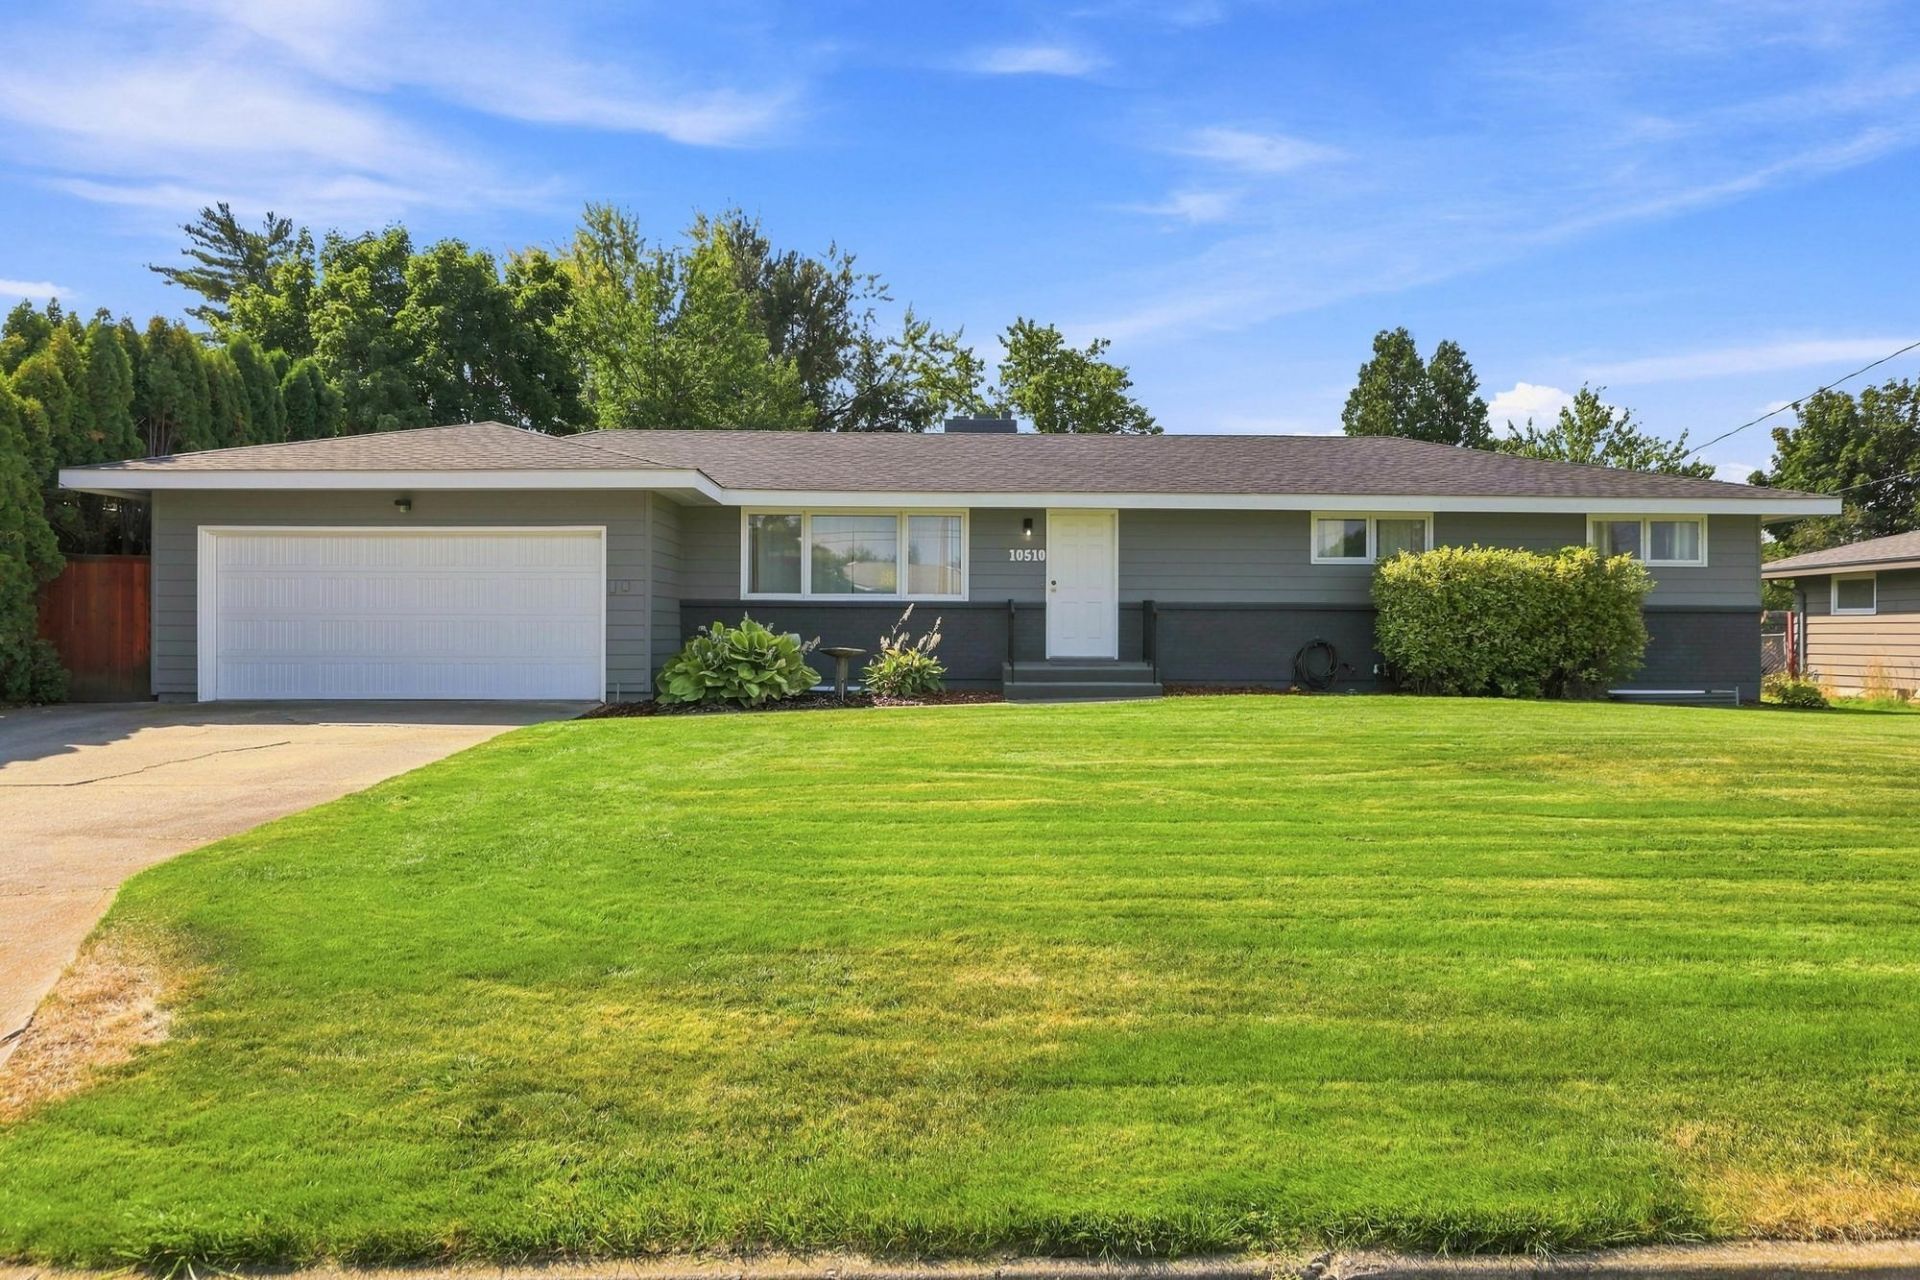
Beautifully maintained 5-bedroom, 3-bath mid-century rancher in Spokane Valley! The main floor features 4 spacious bedrooms, including a primary suite with en-suite bath, and a versatile flex room tucked behind the garage. Light-filled living spaces showcase beautiful wood floors and a cozy wood stove. The large galley kitchen offers a breakfast nook, informal dining area, and additional bathroom. The basement adds incredible flexibility with a second primary suite currently used as a movie room, additional rec room, huge laundry room, and abundant storage. Outside, enjoy a huge fenced backyard with an expansive covered deck, fire pit area, and storage shed. Newer roof, exterior paint, and numerous updates throughout make this home move-in ready!
Upcoming Open Houses
Open House Saturday August 22nd, 2:00pm - 4:00pm
Open House Sunday August 23rd, 10:00am - 12:00pm
Property Features
Property Type: Residential - Single Family
Basement: Full, Finished, Rec/Family Area, Laundry
Basement: Yes
Fenced: Yes
Garage: 2 car attached
Roof Type: Composition
Stories: 1.0
Taxes: $4,157
Year Built: 1965
Feature Descriptions
Additional Structures: Stge Shd
Days on Site: 3
Dining: Informal
Electrical: 200 AMP
Exterior: Brick Veneer, Wood Siding
Family/Recroom: Bsmt,1st Flr
Fireplace: Woodburning Fireplce
Heating/Cooling: Natural Gas, Forced Air
Interior: Hot Water
Lot: Fenced Yard, Sprinkler - Automatic, Treed, Level, Secluded, Open Lot, Oversized Lot
Parcel#: 45171.1327
Parking: Attached, Garage Door Opener, Off Site
Primary Bedroom: 3/4 Bath,1st Flr
Special View Info: Territorial
SQ. FT. Total: 2920
Local Schools
High School: University
Middle School: North Pines
Elementary School: Broadway
School District: Central Valley
Listed By / Shown By
Listed By
Agency Name: Amplify Real Estate Services
Shown By
Agent Name: Morgan Baxter
Agent Phone: (509) 590-9614
Agency Title: Coldwell Banker Tomlinson

Estimate Your Payment
Estimated Payment
$ 1,542.10 per month $1,057.14 Principal & Interest $346.42 Property Tax $138.54 Homeowner's Insurance
10510 E Desmet Ave | MLS# 202622760
This single family home located at 10510 E Desmet Ave, Spokane Valley, WA 99206 is currently listed for sale with an asking price of $475,000. This property was built in 1965 and has 5 bedrooms with 2920 sq. ft. E Desmet Ave is located within the Central Valley school district. Search Spokane Valley real estate on mbaxter.cbspokane.com today.