
BEDS5
BATHS3
SQUARE FEET2,664
MLS#26-7757
STATUS
PROPERTY TYPEResidential - Single Family
SUBDIVISIONGreensferry Landing
SCHOOLPost Falls - 273
Property Description
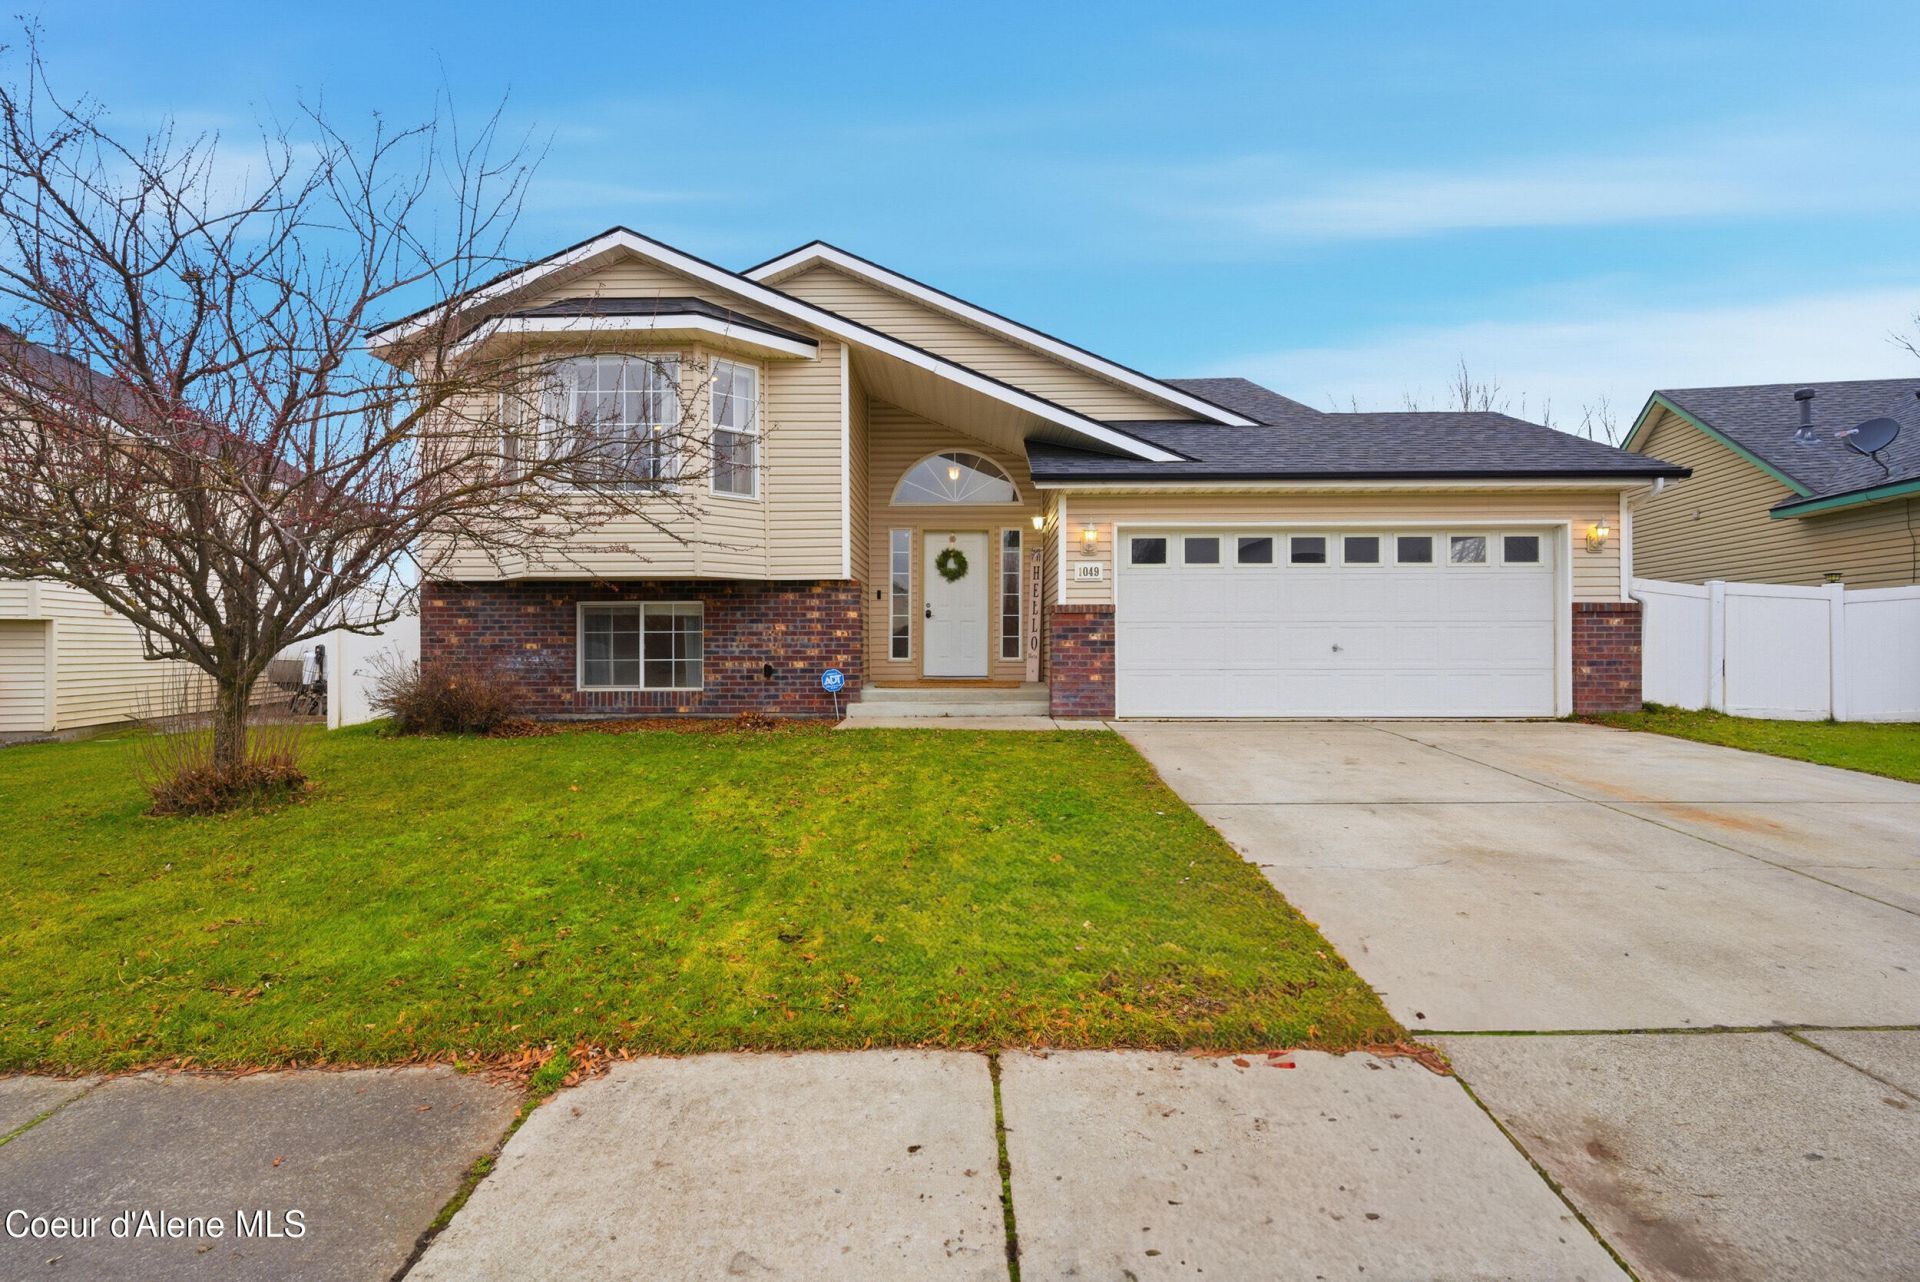
Right in the heart of Post Falls, the home puts the whole town within easy reach. Schools, parks, walking trails, grocery stores, and dining are all a short trip away, and the freeway is close enough to make the commute simple. Very little about daily life requires a long drive. There is plenty of room for everyone here. Five bedrooms and three bathrooms spread across two finished levels, with living space on both floors. The main level holds a bright living room, a kitchen open to the dining area, and a private primary suite with a walk-in closet and soaking tub. Downstairs, a large family room with a gas fireplace opens to three more bedrooms, a full bath, and a dedicated laundry room, ready to flex as guest space, a media room, or a home office. The home has been updated throughout, with brand new flooring, central air, and a newer roof that takes one more worry off the table. Out back, a spacious deck looks over a fenced yard kept easy with a sprinkler system, plus room to the side for RV or boat parking.Space, updates, and a location in the center of everything Post Falls offers combine to make the home a rare find in the area.
Property Features
Property Type: Residential - Single Family
Basement: Finished
Basement: Yes
Cooling: Central Air
Garage: 2
Heating: Natural Gas, Forced Air
Lot Size: 0.14 Acres
Roof Type: Composition
Taxes: $1,963
Year Built: 2004
Feature Descriptions
Appliance(S): Gas Range, Gas Water Heater, Washer, Refrigerator, Microwave, Disposal, Dishwasher, Cooktop
Days on Site: 23
Exterior: Vinyl
Exterior: Open Deck, Rain Gutters, Lawn
Fireplace: Gas
Flooring: Laminate
Foundation: Concrete Perimeter
Foundation: Concrete Perimeter
Interior: Cable Internet Available, Fireplace, Jetted Tub, Washer Hookup
Lot: Landscaped, Level
Lot Dimensions: 0.142
Patio/Porch: Covered Porch
Sewer: Public Sewer
Water: Public
Local Schools
School District: Post Falls - 273
Listed By / Shown By
Listed By
Agency Name: Berkshire Hathaway HomeServices Jacklin Real Estate
Agency Phone: 208-758-7474
Shown By
Agent Name: Morgan Baxter
Agent Phone: (509) 590-9614
Agency Title: Coldwell Banker Tomlinson

Estimate Your Payment
Estimated Payment
$ 1,510.30 per month $1,190.68 Principal & Interest $163.58 Property Tax $156.04 Homeowner's Insurance
1049 N Bainbridge St | MLS# 26-7757
This single family home located at 1049 N Bainbridge St, Post Falls, ID 83854 is currently listed for sale with an asking price of $535,000. This property was built in 2004 and has 5 bedrooms with 2664 sq. ft. N Bainbridge St is located in the Greensferry Landing subdivision within the Post Falls - 273 school district. Search Greensferry Landing real estate on mbaxter.cbspokane.com today.