
BEDS3
BATHS3
SQUARE FEET3,340
MLS#26-3126
STATUS
PROPERTY TYPEResidential - Single Family
SUBDIVISIONLittle Blacktail Ranch
SCHOOLLk Pend Oreille - 84
Property Description
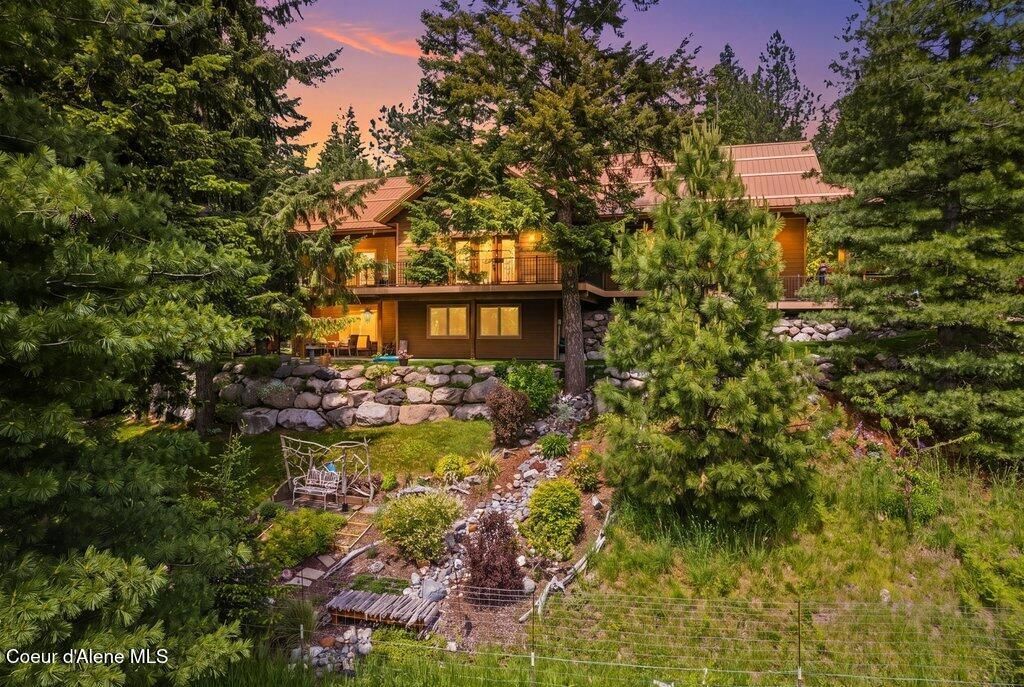
Discover the best of North Idaho living on 13.59 private, wooded acres in the sought-after Careywood area, ideally located between Coeur d'Alene and Sandpoint. Enjoy exclusive access to private neighborhood hiking trails, community ponds and resident-only fishing lakes, plus Evans Landing and beautiful Lake Pend Oreille just minutes away. Surrounded by nature with territorial views, a seasonal pond, and creek, this custom-built home blends luxury with outdoor recreation. Inside, vaulted tongue-and-groove ceilings, expansive windows, and a floor-to-ceiling stone fireplace anchor the open living space. The kitchen features custom cabinetry, a large island, walk-in pantry. The walk-out lower level includes a second kitchen, living area, bedrooms, bath, and private entrance, making it ideal for multigenerational living or guests. Relax on the large deck, covered patio, or in the hot tub while enjoying your own private North Idaho retreat.
Property Features
Property Type: Residential - Single Family
Basement: Finished, Daylight, Walk-out
Basement: Yes
Cooling: Central Air
Garage: 2
Heating: Wood Stove, Electric, Propane, Wood, Forced Air
Lot Size: 13.59 Acres
Roof Type: Metal
Taxes: $3,408
Year Built: 2015
Feature Descriptions
Appliance(S): Gas Range, Electric Water Heater, Wall Oven, Refrigerator, Microwave, Grill Top, Disposal, Dishwasher, Cooktop
Association Fee Includes: Snow Removal
Days on Site: 138
Exterior: Pressboard
Exterior: Garden, Lighting, Rain Gutters, Spa/Hot Tub, Water Feature, Lawn
Flooring: Laminate, Carpet, LVP
Foundation: Concrete Perimeter
Foundation: Concrete Perimeter
Hot Tub: Yes
Interior: High Speed Internet, Satellite, Washer Hookup
Lot: Sprinklers In Rear, Sloped, Landscaped, Level, Wooded
Patio/Porch: Covered Porch, Covered Patio, Covered Deck
Road: Gravel
Sewer: Private Sewer
Water: Well
Local Schools
School District: Lk Pend Oreille - 84
Listed By / Shown By
Listed By
Agency Name: RE/MAX Centennial
Shown By
Agent Name: Morgan Baxter
Agent Phone: (509) 590-9614
Agency Title: Coldwell Banker Tomlinson

Estimate Your Payment
Estimated Payment
$ 3,428.02 per month $2,779.73 Principal & Interest $284.00 Property Tax $364.29 Homeowner's Insurance
1029 Sun Valley Dr | MLS# 26-3126
This single family home located at 1029 Sun Valley Dr, Careywood, ID 83809 is currently listed for sale with an asking price of $1,249,000. This property was built in 2015 and has 3 bedrooms with 3340 sq. ft. Sun Valley Dr is located in the Little Blacktail Ranch subdivision within the Lk Pend Oreille - 84 school district. Search Little Blacktail Ranch real estate on mbaxter.cbspokane.com today.