
BEDS5
BATHS3
SQUARE FEET5,090
MLS#202622878
STATUSActive
PROPERTY TYPEResidential - Single Family
SCHOOLMead
Property Description
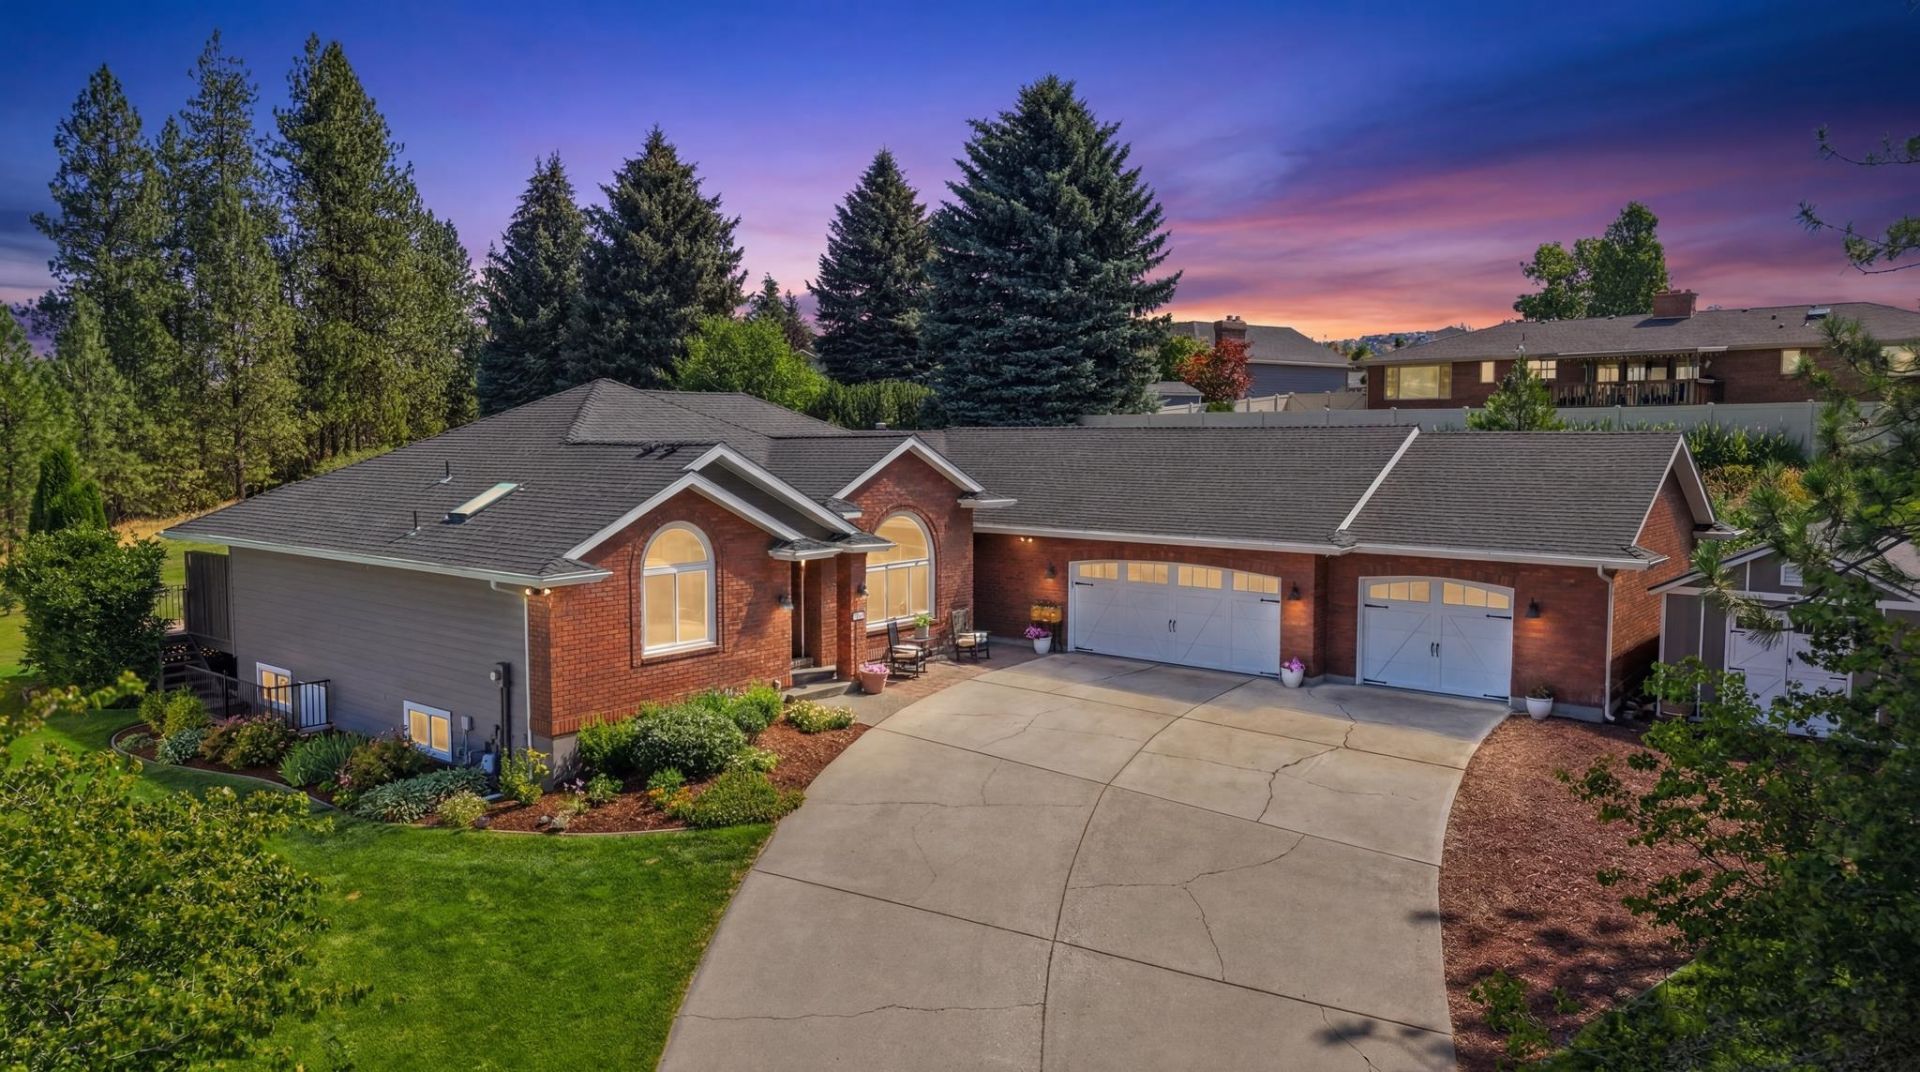
Discover space, privacy and modern updates in this remodeled 5,090 sq. ft. North Spokane home near Mead. Tucked away on a secluded 0.68-acre lot at the end of a cul-de-sac, this 5-bedroom, 3-bath property has been refreshed from top to bottom with a new furnace and A/C, roof, siding, flooring, interior paint and kitchen remodels. Whole home generator hook ups are available.The spacious primary suite overlooks the private backyard and features two walk-in closets, a soaking tub and a walk-in shower. The lower level offers a full kitchen setup beside the theater room, creating flexible space for guests, multigenerational or extended living and entertaining. Additional highlights include main-floor utilities, a dedicated craft room, space for a home gym, generously sized basement bedrooms with walk-in closets, a large 3-car garage and a large power shed. RV parking also possible. A rare combination of acreage, seclusion and abundant living space makes this home in the North Spokane/Mead area your ideal location.
Property Features
Property Type: Residential - Single Family
Basement: Full, Finished, Rec/Family Area
Basement: Yes
Garage: 3 car attached
Roof Type: Composition
Stories: 1.0
Year Built: 1991
Feature Descriptions
Additional Structures: Stge Shd
Dining: Formal, Eat Bar
Electrical: Breakers,200 AMP
Exterior: Brick, Wood Siding
Family/Recroom: Bsmt
Fireplace: Woodburning Fireplce
Heating/Cooling: Natural Gas, Forced Air
Interior: Hot Water, Smart Thermostat, Kitchen Island, Cathedral Ceiling(s), Central Vacuum, In-Law Floorplan, LVP/LVT Flr
Lot: Sprinkler - Automatic, Treed, Open Lot, Hillside, Cul-De-Sac, Oversized Lot
Parcel#: 26164.0642
Parking: Attached, RV Access/Parking, Workshop in Garage, Garage Door Opener, Oversized
Primary Bedroom: Dbl Clst, Wlkin Clst, Full Bath, Dbl Sinks,1st Flr, Garden Tub
SQ. FT. Total: 5090
Local Schools
High School: Shadle Park
Middle School: Salk
Elementary School: Woodridge
School District: Mead
Listed By / Shown By
Listed By
Agency Name: Realty Northwest
Shown By
Agent Name: Morgan Baxter
Agent Phone: (509) 590-9614
Agency Title: Coldwell Banker Tomlinson

Estimate Your Payment
Estimated Payment
$ 2,441.72 per month $2,158.80 Principal & Interest $0.00 Property Tax (data not provided by mls) $282.92 Homeowner's Insurance
10206 N Comanche Dr | MLS# 202622878
This single family home located at 10206 N Comanche Dr, Spokane, WA 99208 is currently listed for sale with an asking price of $970,000. This property was built in 1991 and has 5 bedrooms with 5090 sq. ft. N Comanche Dr is located within the Mead school district. Search Spokane real estate on mbaxter.cbspokane.com today.