
BEDS4
BATHS3
SQUARE FEET4,496
MLS#202617718
STATUSActive
PROPERTY TYPEResidential - Single Family
SUBDIVISIONRidgeview Estates
SCHOOLCentral Valley
Property Description
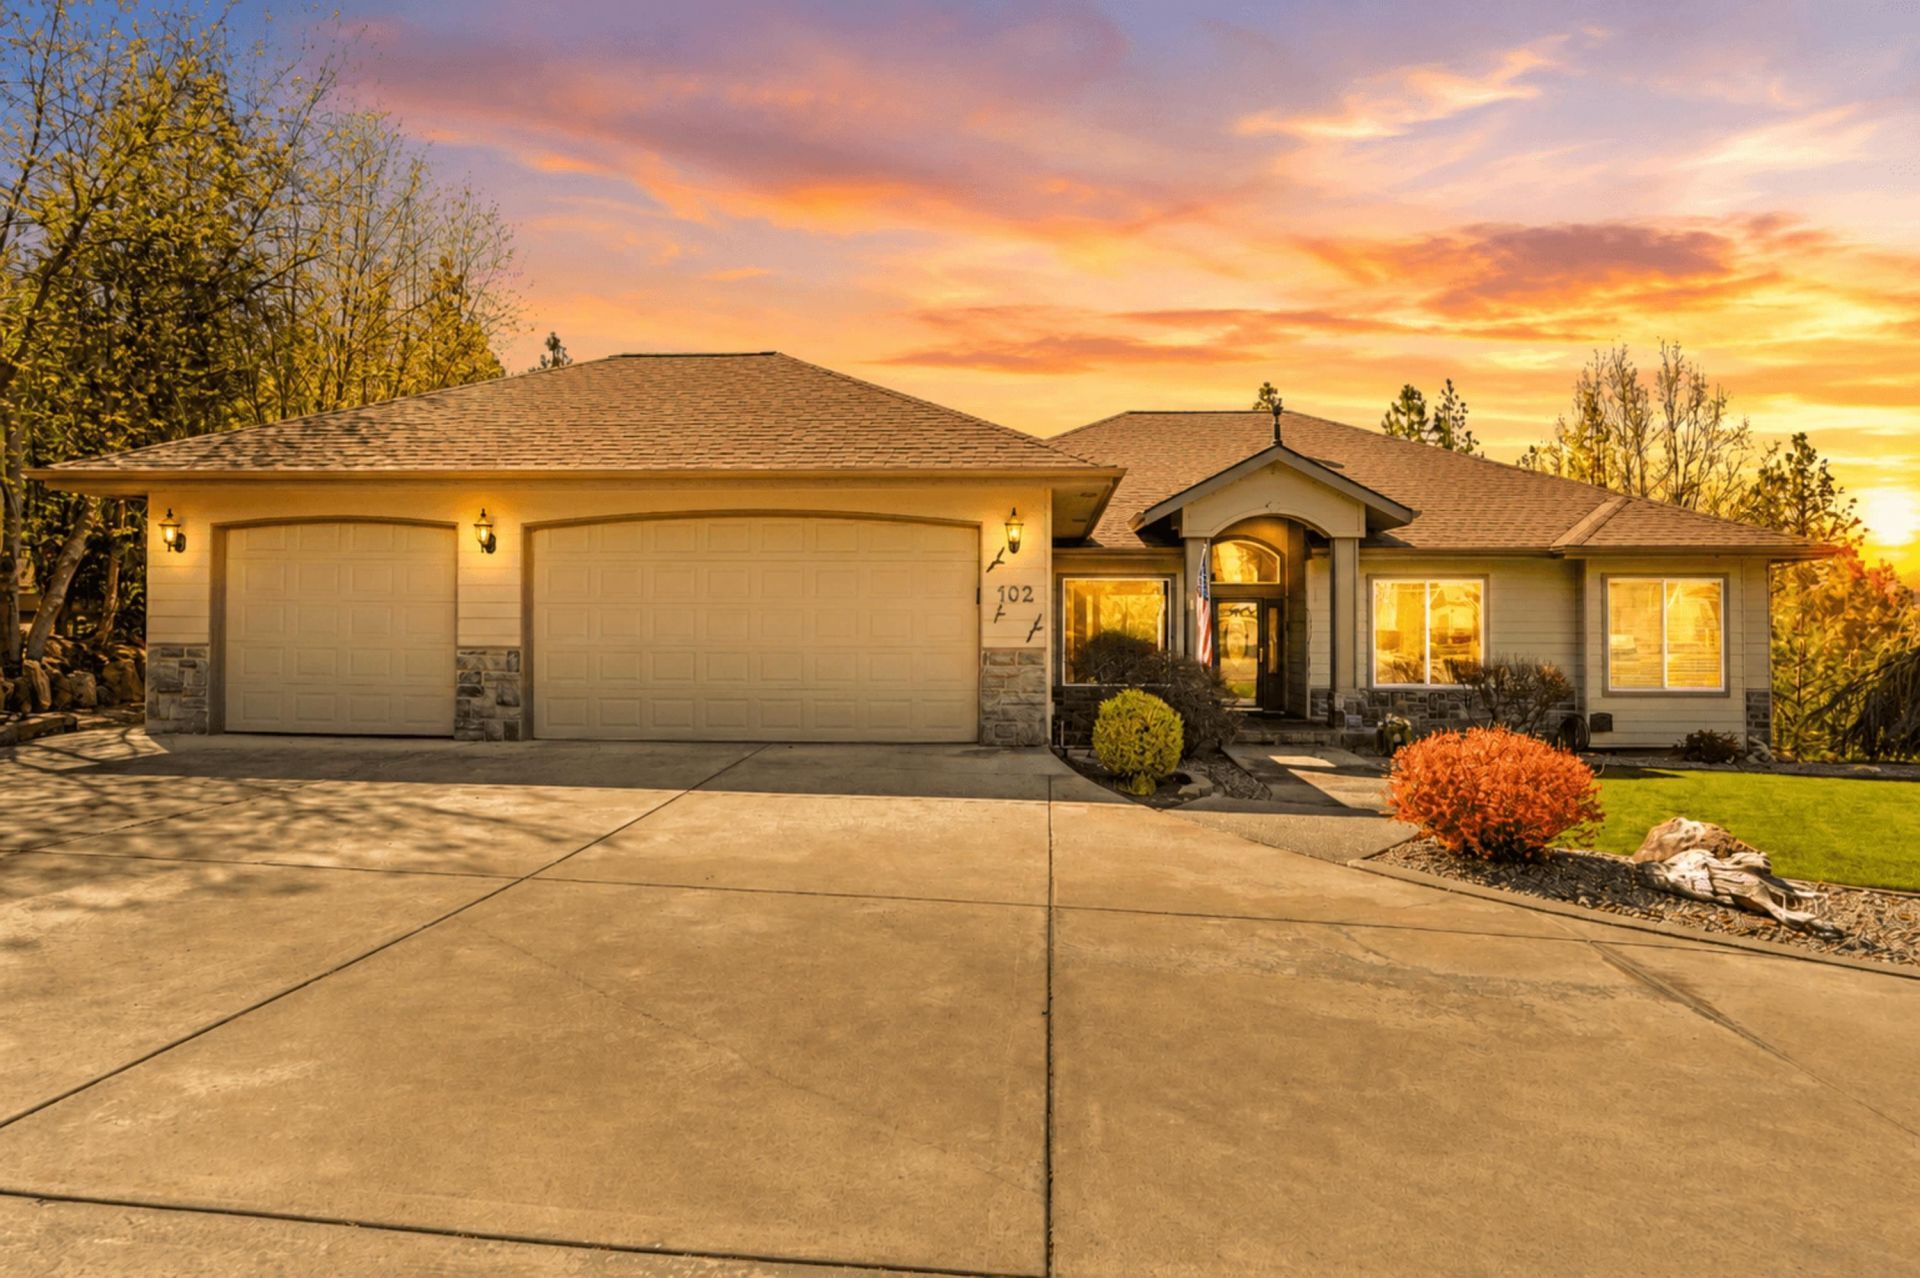
Arrive home to your own private retreat. This immaculately maintained home offers a flexible floor plan for potential multi-generational living, with spacious gathering areas and private spaces for extended family or guests. The beautifully appointed kitchen features solid-surface countertops, a large island with prep sink, coffee bar, oversized pantry, and built-in wine fridge. Ten-foot ceilings, refinished ¾-inch oak floors, fresh carpet, and a cozy gas fireplace create a warm, inviting atmosphere, while the cherrywood den with custom built-ins and sliding ladder makes an impressive home office. The finished walkout lower level includes two generous bedrooms, a full bath, wet bar, and expansive rec and game rooms?perfect for extended family, guests, or separate living space. Outside, enjoy two brand-new TimberTech decks surrounded by peaceful privacy and multiple seating areas. A 16 x 26 shop/woodshop with its own entrance adds even more versatility to this exceptional property.
Property Features
Property Type: Residential - Single Family
Basement: Full, Finished, Daylight, Rec/Family Area, Walk-Out Access, Workshop
Basement: Yes
Garage: 3 car attached
Roof Type: Composition
Stories: 1.0
Taxes: $10,553
Year Built: 2003
Feature Descriptions
Additional Structures: Workshop
Days on Site: 92
Dining: Formal
Exterior: Brick Veneer, Fiber Cement
Family/Recroom: Bsmt, Outside Ent, Wet Bar, Great room, Formal LR
Fireplace: Gas
Heating/Cooling: Natural Gas, Forced Air
HOA Y/N: 1
Interior: Hot Water, High Speed Internet, Pantry, Kitchen Island, Cathedral Ceiling(s), Natural Woodwork, Central Vacuum, In-Law Floorplan
Lot: Views, Sprinkler - Automatic, Treed, Secluded, Rolling Slope, Adjacent to Golf Course, Oversized Lot
Parcel#: 55144.1009
Parking: Attached, Garage Door Opener, Oversized
Primary Bedroom: Wlkin Clst, Full Bath, Dbl Sinks,1st Flr
Special View Info: Golf Course, Mountain(s)
SQ. FT. Total: 4496
Utilities: Cable Available
Local Schools
High School: Ridgeline
Middle School: Selkirk
Elementary School: Liberty Lake
School District: Central Valley
Listed By / Shown By
Listed By
Agency Name: Windermere Liberty Lake
Shown By
Agent Name: Morgan Baxter
Agent Phone: (509) 590-9614
Agency Title: Coldwell Banker Tomlinson

Estimate Your Payment
Estimated Payment
$ 3,270.54 per month $2,114.07 Principal & Interest $879.42 Property Tax $277.05 Homeowner's Insurance
102 N Lindeblad Ln | MLS# 202617718
This single family home located at 102 N Lindeblad Ln, Liberty Lake, WA 99019 is currently listed for sale with an asking price of $949,900. This property was built in 2003 and has 4 bedrooms with 4496 sq. ft. N Lindeblad Ln is located in the Ridgeview Estates subdivision within the Central Valley school district. Search Ridgeview Estates real estate on mbaxter.cbspokane.com today.